
Join Login
985 Driver, Incline Village, NV 89451 Photo

33 Total Photos [Click to View All]

985 Driver
Incline Village, NV 89451
$4,250,000
3 Beds | 2 full 1 partial Baths | 3786 sqft | 0.58 Acreage

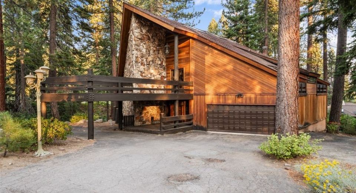
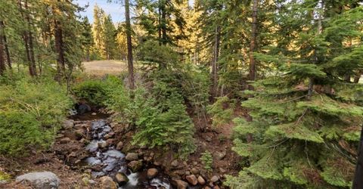
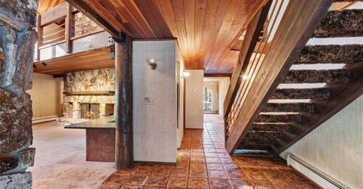
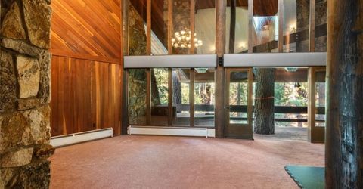
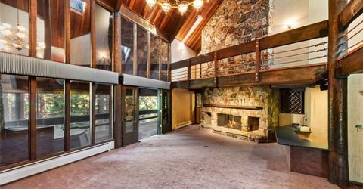
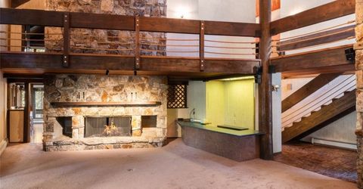
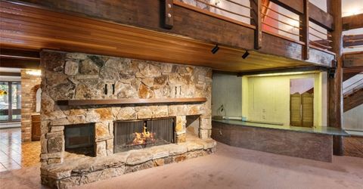
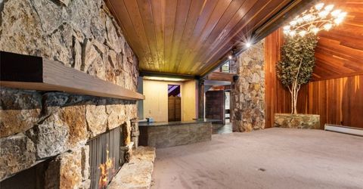
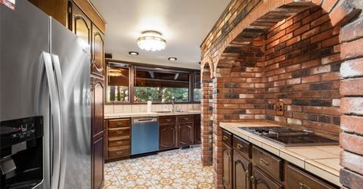
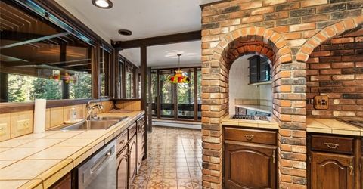
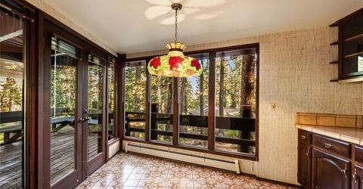
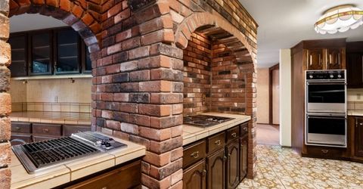
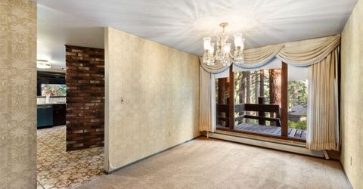
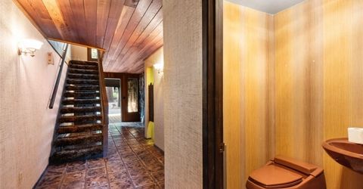
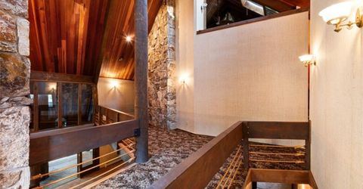
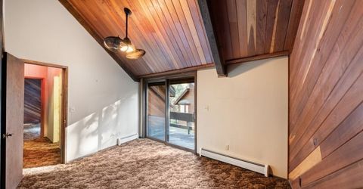
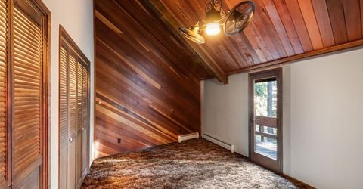
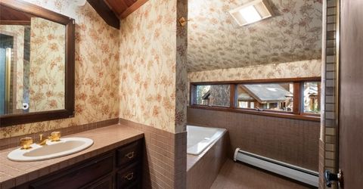
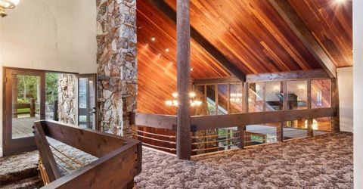
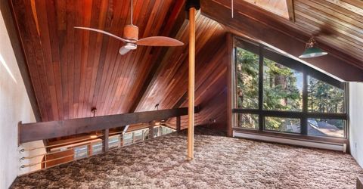
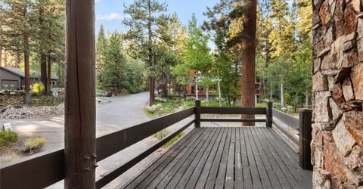
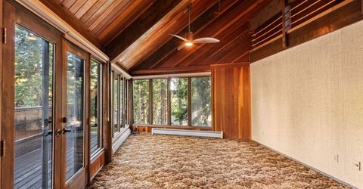
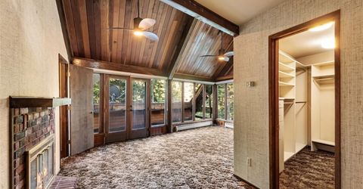
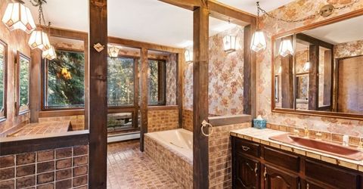
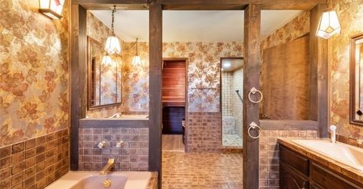
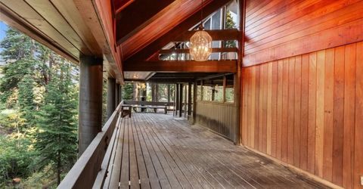
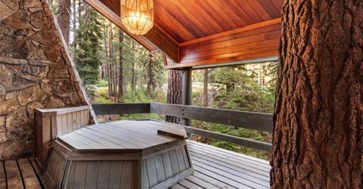
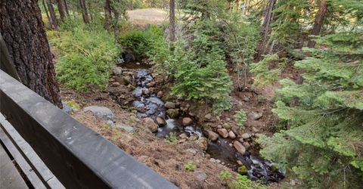
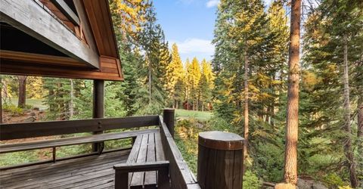
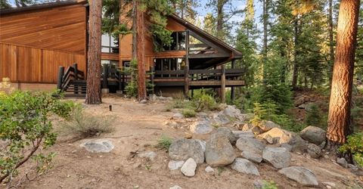
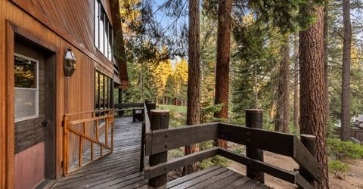
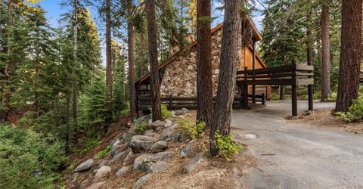
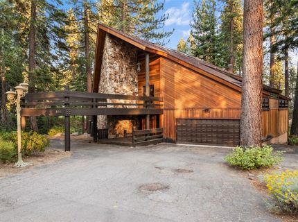
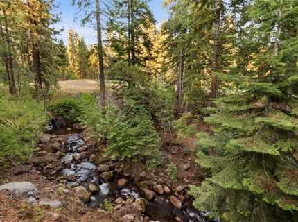
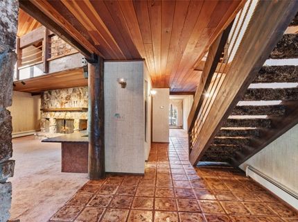
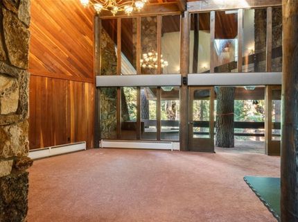
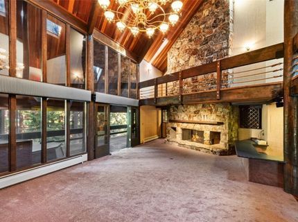
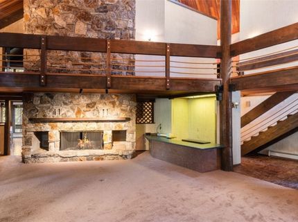
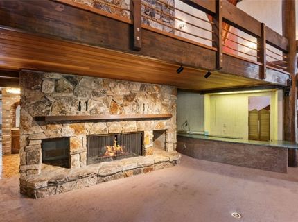
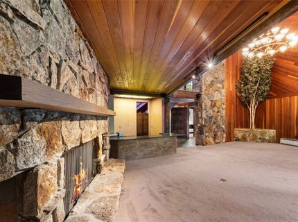
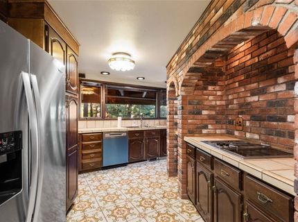
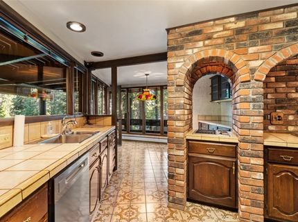
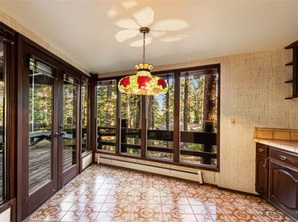
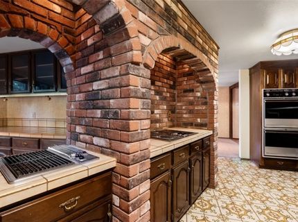
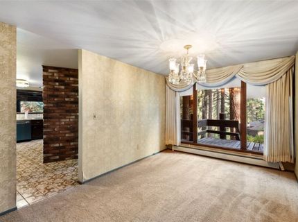
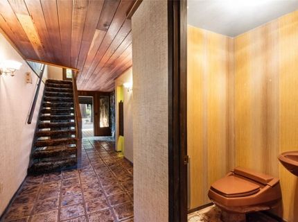
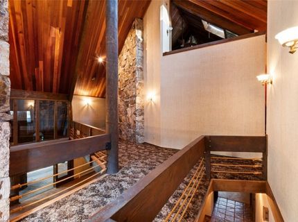
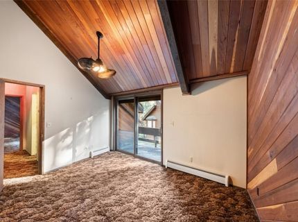
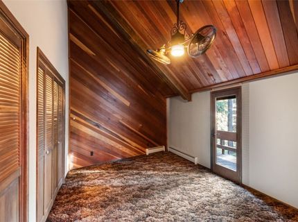
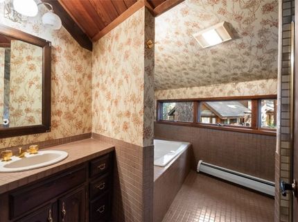
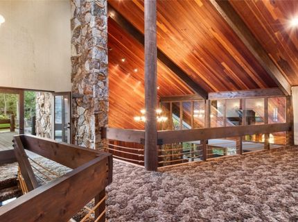
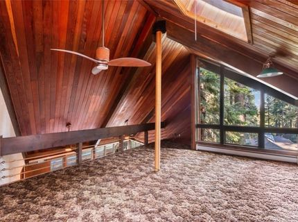
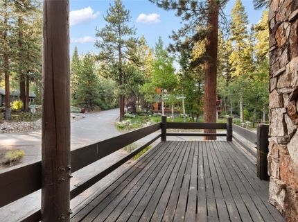
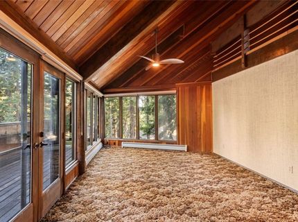
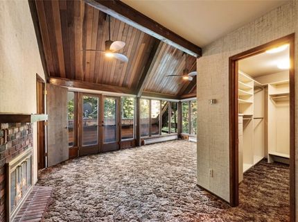
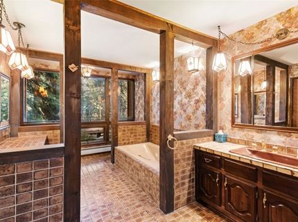
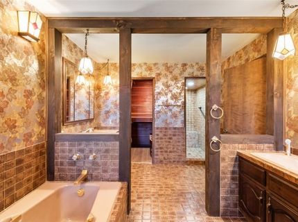
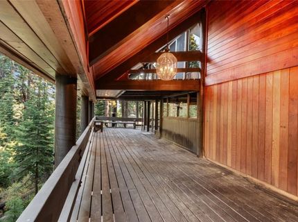
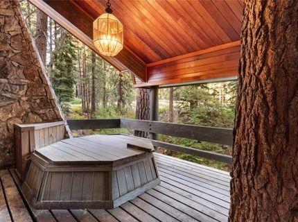
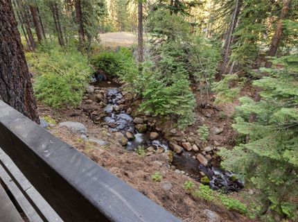
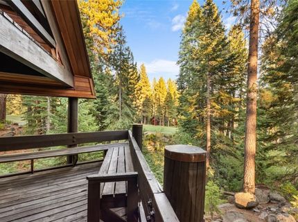
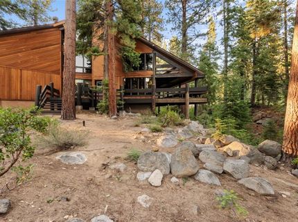
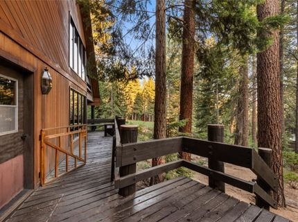
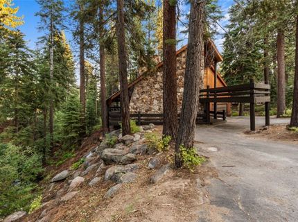
A rare opportunity in Incline Village, this beautifully appointed 3-bedroom, 2.5-bath single-family residence sits on a level .582-acre parcel with captivating mountain, tree, golf course, and creek views. Built in 1980, the 3,786-square-foot home showcases beautiful wood and rock craftsmanship throughout, soaring ceilings, and two fireplaces. The property is bordered by a year-round creek as well as the property line includes the creek to the golf course, creating a truly unique natural setting. A large two-car tandem garage provides ample parking and storage. Surrounded by mature trees and nature, this special property offers privacy, tranquility, and an exceptional Tahoe setting with the opportunity to enjoy the home as it is or create your own vision for the future.

Listed By / Presented By

Listed By

Agency Name: Elite Properties
Agent Name: Sandra Haupt
Agency Phone: 775-843-0791

agent picture

Presented By

Agent Name: Gina Johnson
Agent Phone: 530.318.9598
Agency Title: Chase International Real Estate

IDX logo

Contact Agent(s) for More Information

Property Details

Property Type: Residential - Single Family
Fireplaces: 2
Garage: 2
Heating: Baseboard, Hot Water
Lot Size: 0.58 Acres
Roof Type: Composition
Stories: 2.0
Taxes: $0
Year Built: 1980
MLS ID: 1019114

Feature Descriptions

Appliances: Dryer, Dishwasher, Electric Oven, Disposal, Microwave, Refrigerator, Washer
Days on Site: 1
Fireplace: Two, Family Room, Living Room, Primary Bedroom
Flooring: Laminate, Partially Carpeted, Tile, Vinyl
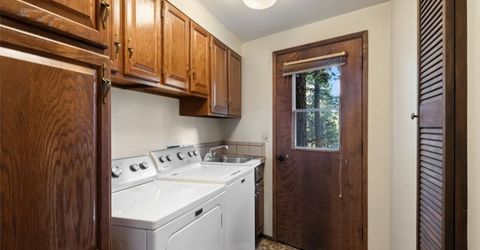
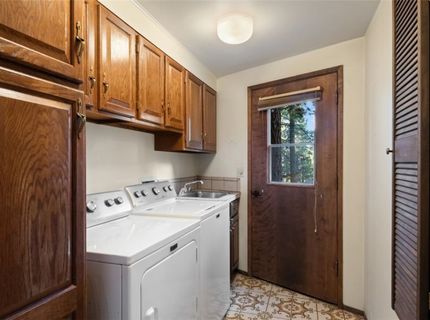
Laundry: Laundry in Utility Room, Laundry Room
Lot: Level
Parcel#: 131-080-11
Parking: Two Car Garage
Parking Notes: Two Car Garage
Patio/Porch: Balcony, Deck
Security: Smoke Detector(s)
Special View Info: Golf Course, Mountain(s), Creek/Stream, Trees/Woods
Topography: Level
Window: Skylight(s)

Amenities

Wet Bar
Breakfast Area
Cathedral Ceiling(s)
High Ceilings
Kitchenette
Skylights
Sauna
Steam Shower
Tile Counters
Track Lighting
Vaulted Ceiling(s)
Walk-In Closet(s)
Loft
Balcony
Deck

Neighborhood Map

Driving Directions

Demographics

Estimate My Payments

  • Estimated Payment
    $10,698.24
  • Principal & Interest
    $9,458.66
  • Property Tax
    $0.00 (data not provided by mls)
  • Homeowner's Insurance
    $1,239.58
(Payments are an estimate and may vary by lender)

Mortgage Calculator

Change Payment Information

%
years/fixed
yearly
yearly (est.)
Contact Photo

We're Here to Help

Connect with our team of knowlegable local agents to guide your next move with style and grace.

Login to My Homefinder