















Join Login
930 Fairway Park Drive, Unit 26, Incline Village, NV 89451 Photo

27 Photos

930 Fairway Park Drive, 26
Incline Village, NV 89451
$1,115,000
3 Beds | 2 full Baths | 1536 sqft

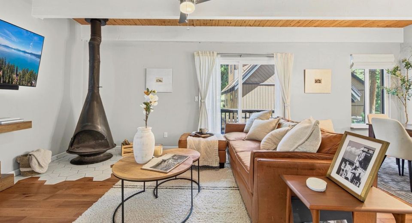
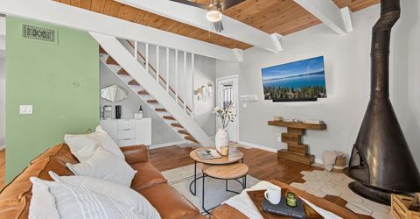
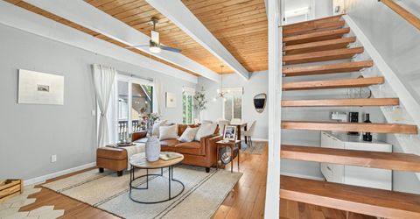
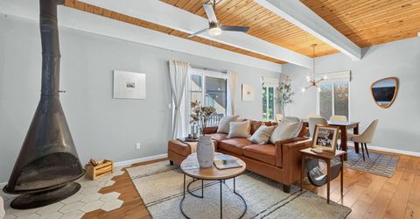
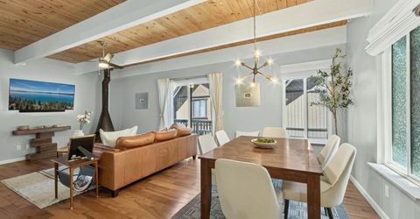
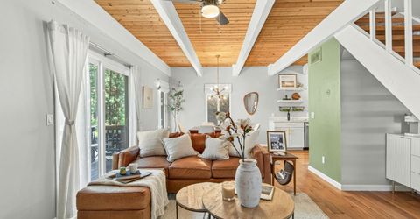
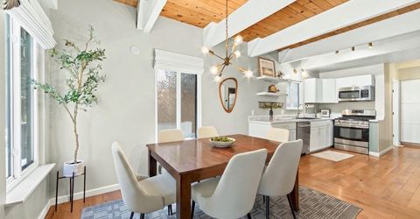
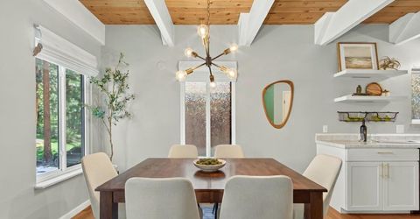
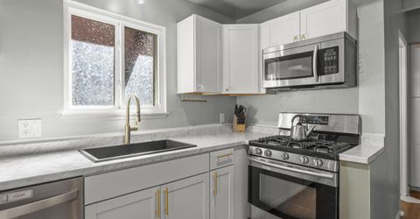
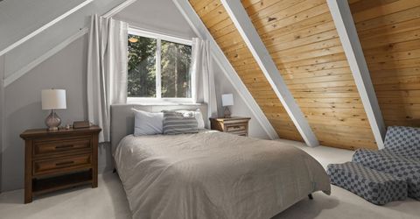
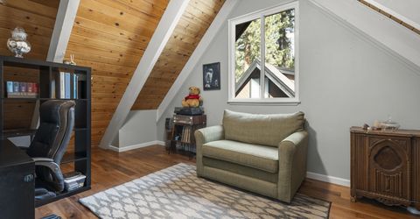
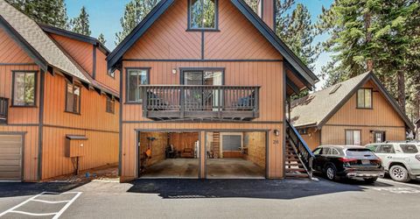
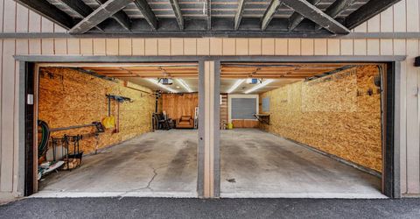
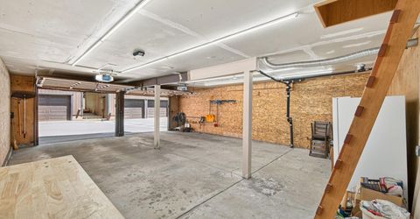
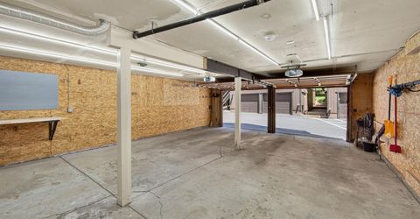
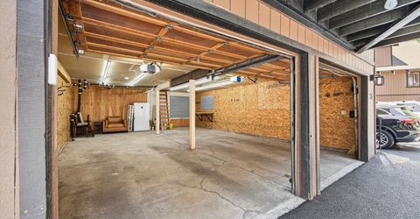
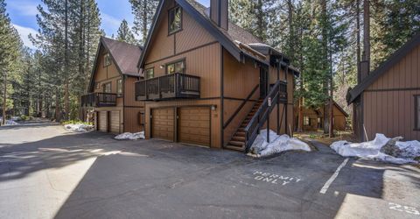
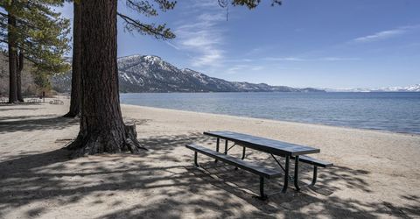
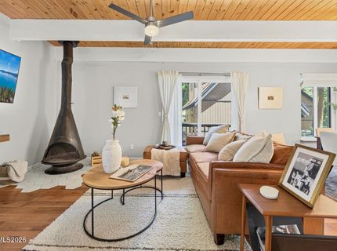
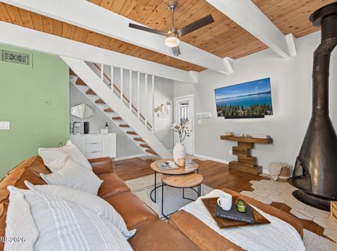
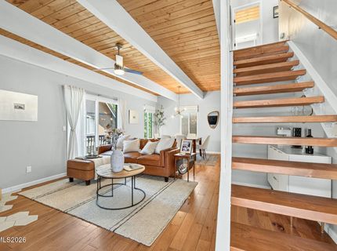
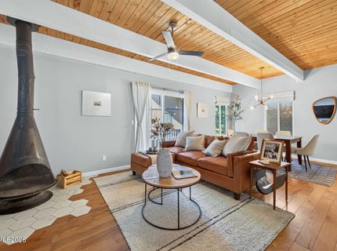
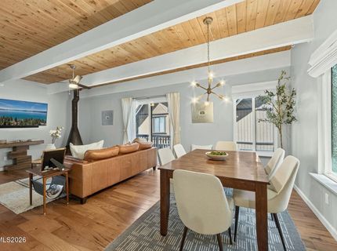
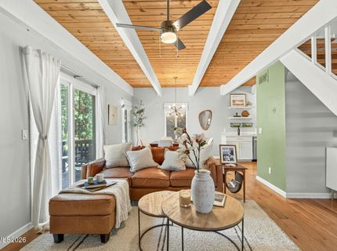
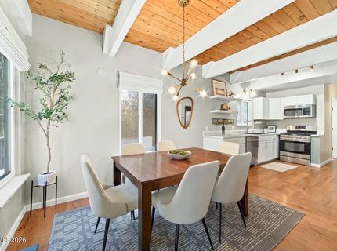
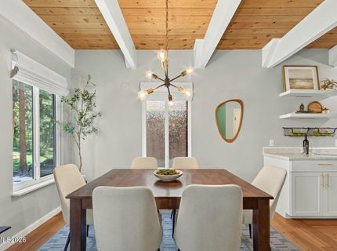
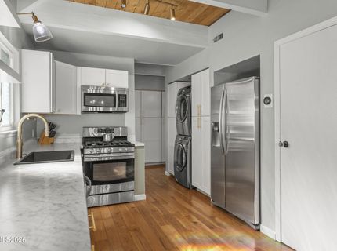
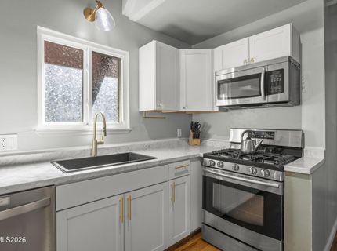
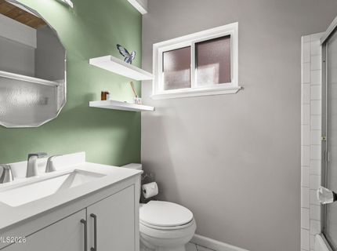
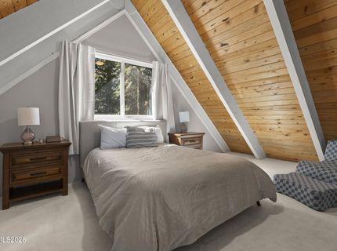
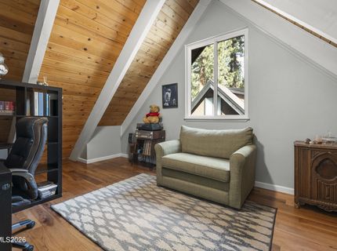
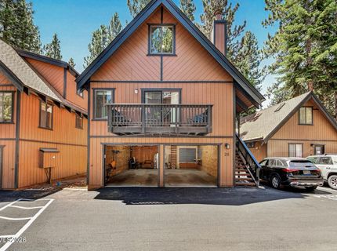
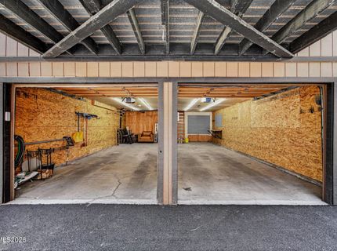
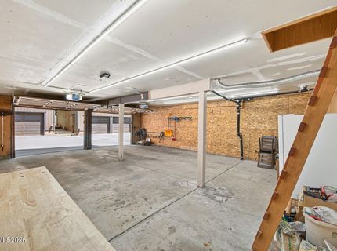
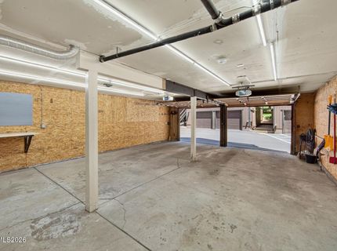
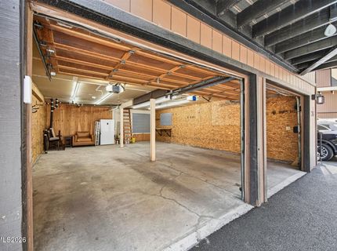
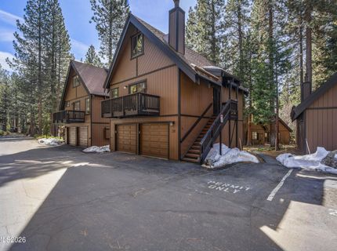
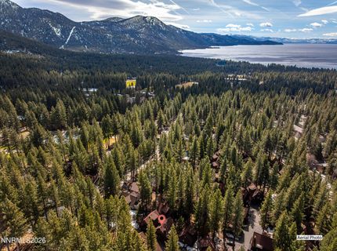
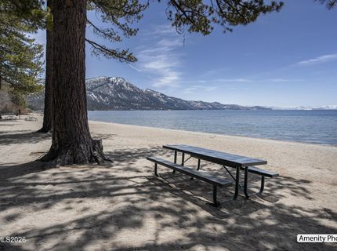
Last chance before this property comes off the market! While it will remain available off-market, the seller plans to place a renter in the property-making this your lucky day if you're looking for a turnkey investment with guaranteed income from day one! Rare freestanding Cedarcrest townhome in a prime low-elevation Incline Village location. This updated 3-BR, 2-BA retreat features ~1,536 sq ft, soaring wood ceilings with exposed beams, abundant light, and a freestanding fireplace. Extensive 2021 updates include solid hickory hardwood floors, new windows/slider, HVAC, modern lighting, and refreshed kitchen and baths. Features upgraded cabinetry, stainless appliances, and a private deck surrounded by pines. The oversized 2+ car garage offers exceptional space for vehicles and Tahoe gear. Near golf, Diamond Peak, and Lake Tahoe. Includes IVGID privileges with private beach access. Ideal year-round home or investment property!

Listed By / Presented By

Listed By

Agency Name: Incline at Tahoe Realty
Agent Name: Kristen Pepin
Agency Phone: 775-831-9000
Agent Phone: 203-520-8234

agent picture

Presented By

Agent Name: Gina Johnson
Agent Phone: 530.318.9598
Agency Title: Chase International Real Estate

IDX logo

Contact Agent(s) for More Information

Property Details

Property Type: Residential - Single Family
Fireplaces: 1
Garage: 2 car attached
Heating: Fireplace(s), Forced Air, Natural Gas
Roof Type: Composition, Shingle, Pitched
Stories: 3.0
Taxes: $3,401
Year Built: 1979
MLS ID: 260002793

Feature Descriptions

Additional Rooms: None
Association Fee Includes: Insurance, Maintenance Structure, Snow Removal, Sewer, Trash, Water, Common Area - Maintenance
City Limits: Yes
Construction Type: Site/Stick-Built
Days on Site: 212
Dining: High Ceilings, Living Room Combination
Exterior: Wood Siding
Family Room: Ceiling Fan(s), Dining Room Combination, High Ceilings
Fireplace: Free Standing, Wood Burning, Living Room
Fireplace Y/N: Yes
Flooring: Carpet, Tile, Wood
Foundation: Slab
Heating Y/N: Yes
HOA Fee: $754/MonthlyAppliances:
HOA Y/N: Yes
Kitchen: Built-In Dishwasher, Built-In Microwave, Built-In Single Oven, Disposal, Pantry
Laundry Features: In Kitchen
Living Room: Ceiling Fan(s), High Ceilings
Lot Features: Landscaped, Level, Wooded
Master Bedroom: High Ceilings, Walk-In Closet(s)
OtherStructures: None
Parcel #: 131-140-26
Parking: Attached, Garage, Garage Door Opener, Under Building
Patio/Porch: Deck, Uncovered
Road Frontage: Public
Road Responsibility: Public Maintained Road
Security Features: Carbon Monoxide Detector(s), Smoke Detector(s)
Sewer: Public Sewer
Special View Info: Golf Course, Trees/Woods
Sprinklers: None
SQFT Living: 1536
Utilities: Cable Connected, Electricity Connected, Natural Gas Connected, Phone Available, Sewer Connected, Water Connected, Internet Connected
Water: Public
Water Rights Y/N: No
Window Features: Double Pane Windows, Window Coverings

Amenities

Ceiling Fan(s)
High Ceilings
Pantry
Walk-In Closet(s)

Schools

High School: Incline Village
Middle School: Incline Village
Elementary School: Incline

Neighborhood Map

Driving Directions

Demographics

Estimate My Payments

  • Estimated Payment
    $3,090.13
  • Principal & Interest
    $2,481.51
  • Property Tax
    $283.42
  • Homeowner's Insurance
    $325.21
(Payments are an estimate and may vary by lender)

Mortgage Calculator

Change Payment Information

%
years/fixed
yearly
yearly (est.)
Contact Photo

We're Here to Help

Connect with our team of knowlegable local agents to guide your next move with style and grace.

Login to My Homefinder