
Join Login
837 Southwood Boulevard, Unit 5, Incline Village, NV 89451 Photo

21 Photos

837 Southwood Boulevard, UNIT 5
Incline Village, NV 89451
$825,000
3 Beds | 2 full 1 partial Baths | 1332 sqft

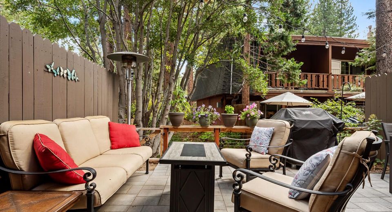
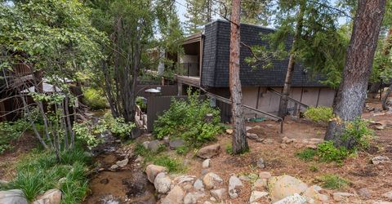
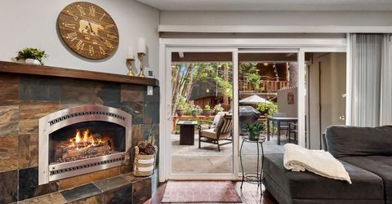
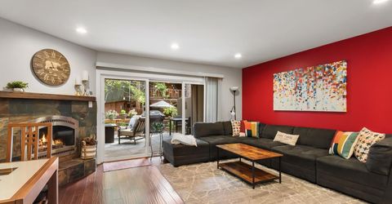
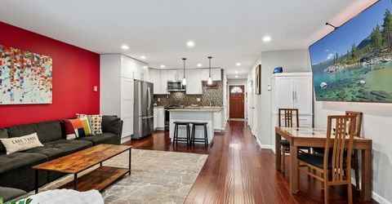
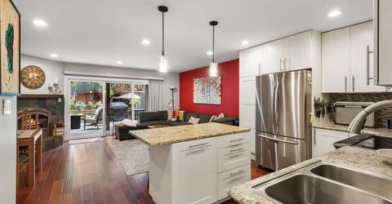
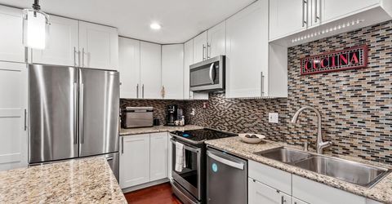
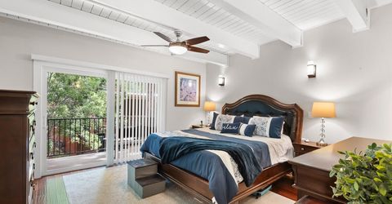
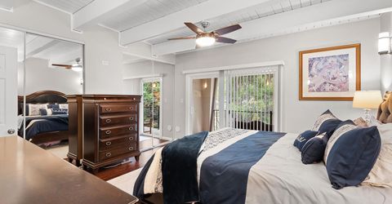
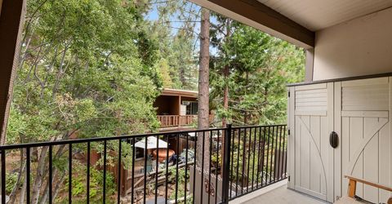
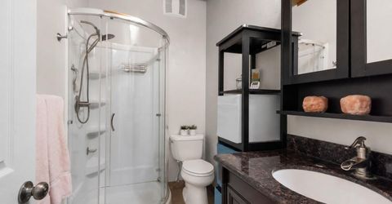
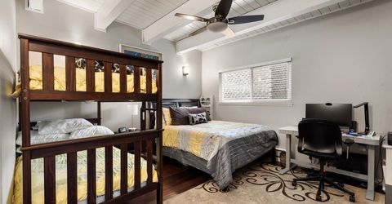
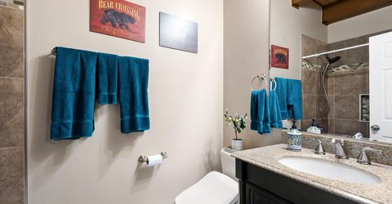
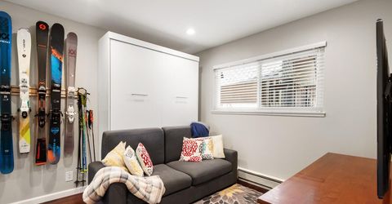
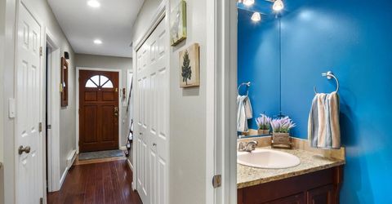
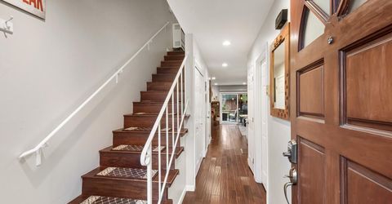
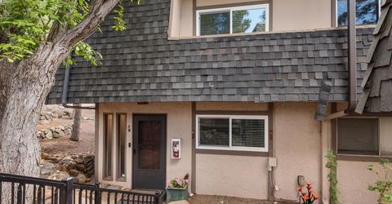
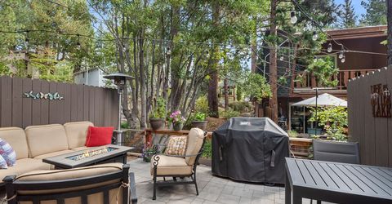
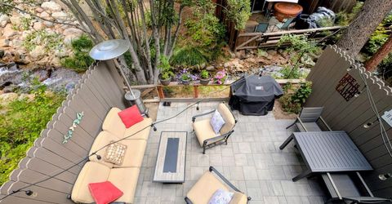
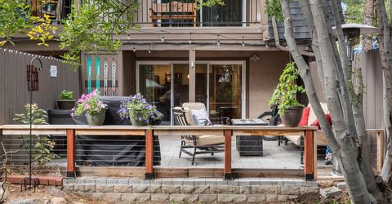
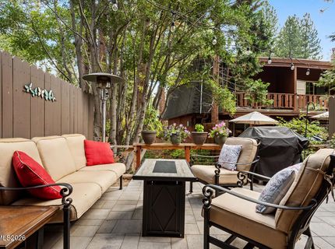
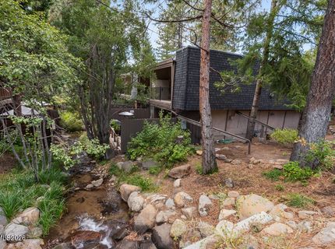
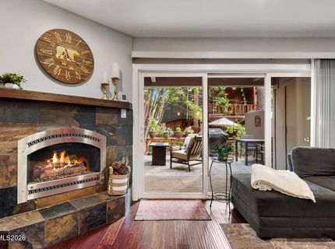
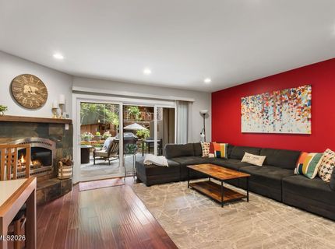
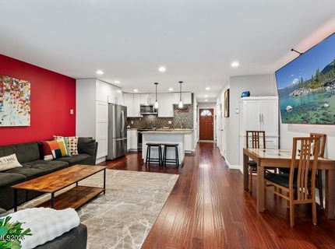
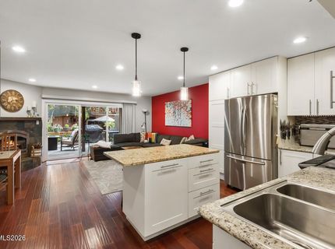
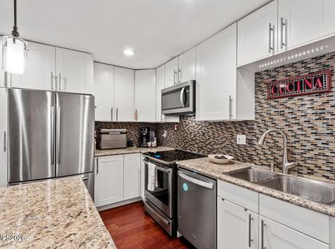
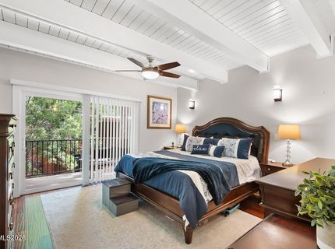
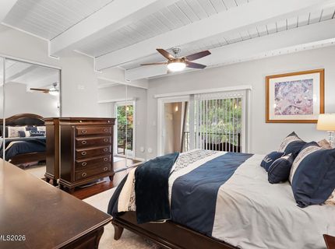
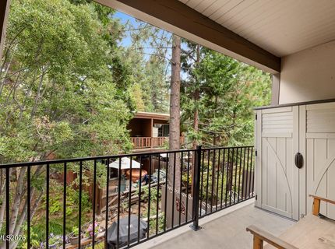
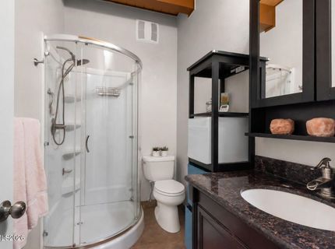
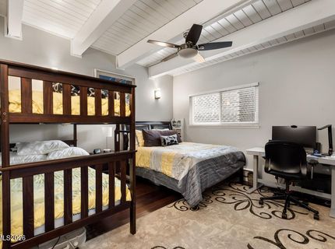
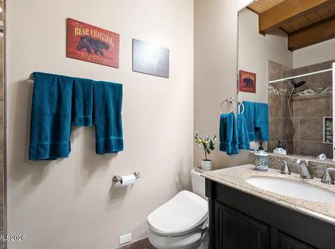
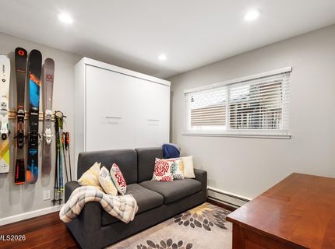
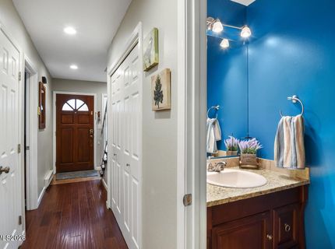
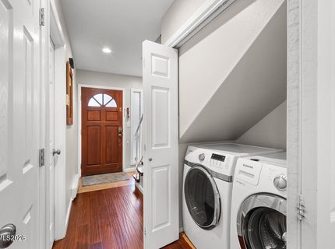
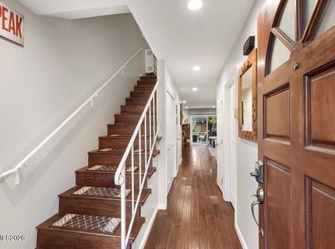
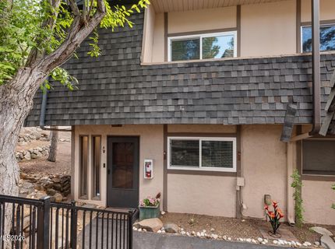
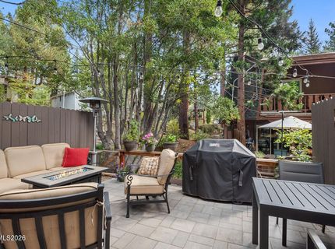
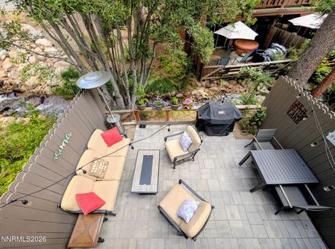
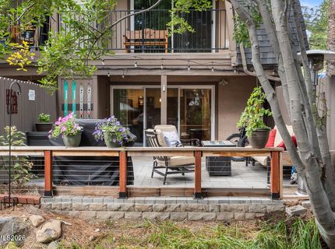
The sound of the creek may be what makes you fall in love with this beautifully remodeled condo. Its peaceful, year-round creek setting is difficult to capture in photos. Oversized sliding glass doors fill the living room with natural light and open to a spacious outdoor area overlooking the water. A new paver patio offers even more room to relax or entertain beside the creek. Inside, hand-scraped wood flooring adds warmth and character throughout the main living areas. The remodeled kitchen features granite countertops, stainless steel appliances, a new dishwasher and an induction stove. Additional upgrades include a tankless water heater, radiant heat in the bathrooms and fresh interior paint. Upstairs, the spacious primary bedroom includes two closets, a remodeled bathroom and a private creek-facing deck. The generously sized guest bedroom offers plenty of flexibility and feels like a second primary. Move-in ready and tucked into a special Tahoe setting that must be experienced in person. Full IVGID privileges. Schedule a showing and come listen to the creek for yourself. More photos to follow.

Listed By / Presented By

Listed By

Agency Name: Casa Tua
Agent Name: Kristie Wells-Heuer
Agency Phone: 775-298-2437
Agent Phone: 415-577-9022

agent picture

Presented By

Agent Name: Gina Johnson
Agent Phone: 530.318.9598
Agency Title: Chase International Real Estate

IDX logo

Contact Agent(s) for More Information

Property Details

Property Type: Residential - Condominium
Fireplaces: 1
Heating: Natural Gas, Wall Furnace
Roof Type: Composition, Flat, Shingle
Stories: 2.0
Taxes: $2,600
Year Built: 1966
MLS ID: 260012120

Feature Descriptions

Additional Rooms: None
Association Fee Includes: Insurance, Maintenance Grounds, Maintenance Structure, Snow Removal, Sewer, Trash, Water, Common Area - Maintenance
City Limits: Yes
Construction Type: Site/Stick-Built
Days on Site: 1
Dining: None
Exterior: Stucco
Fencing: Back Yard
Fireplace: Gas
Fireplace Y/N: Yes
Flooring: Tile, Wood
Foundation: Slab
Heating Y/N: Yes
HOA Amenities: Landscaping, Management
HOA Fee: $537/MonthlyAppliances:
HOA Y/N: Yes
Kitchen: Built-In Dishwasher, Built-In Microwave, Disposal, Electric Cooktop, ENERGY STAR Qualified Appliances, Kitchen Island, Soft-Close Cabinets
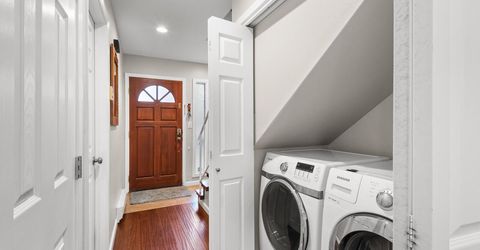
Laundry Features: In Hall
Living Room: Ceiling Fan(s), Family Room Combination
Lot Features: Landscaped, Level
Master Bedroom: High Ceilings, Shower Stall
OtherStructures: None
Parcel #: 127-120-05
Parking: None
Patio/Porch: Patio, Covered, Uncovered
Road Frontage: Public
Road Responsibility: Private Maintained Road, Public Maintained Road
Security Features: Carbon Monoxide Detector(s), Smoke Detector(s), Keyless Entry, Video Doorbell
Sewer: Public Sewer
Special View Info: Trees/Woods
Sprinklers: None
SQFT Living: 1332
Utilities: Electricity Available, Natural Gas Available, Sewer Available, Water Available
Water: Public
Water Rights Y/N: No
Window Features: Blinds, Double Pane Windows

Amenities

Ceiling Fan(s)
High Ceilings
Smart Thermostat
Kitchen Island
Balcony

Schools

High School: Incline Village
Middle School: Incline Village
Elementary School: Incline

Neighborhood Map

Driving Directions

Demographics

Estimate My Payments

  • Estimated Payment
    $2,293.38
  • Principal & Interest
    $1,836.09
  • Property Tax
    $216.67
  • Homeowner's Insurance
    $240.63
(Payments are an estimate and may vary by lender)

Mortgage Calculator

Change Payment Information

%
years/fixed
yearly
yearly (est.)
Contact Photo

We're Here to Help

Connect with our team of knowlegable local agents to guide your next move with style and grace.

Login to My Homefinder