
Join Login
68 Sunnyside Drive, Reno, NV 89503 Photo

24 Photos

68 Sunnyside Drive
Reno, NV 89503
$475,000
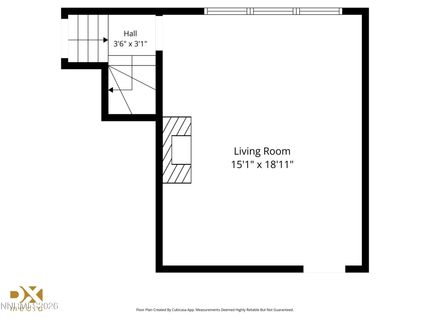
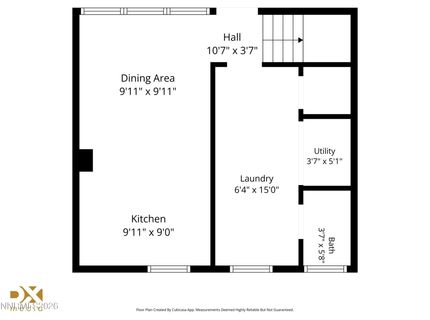
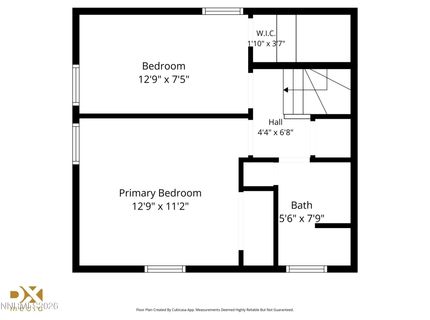
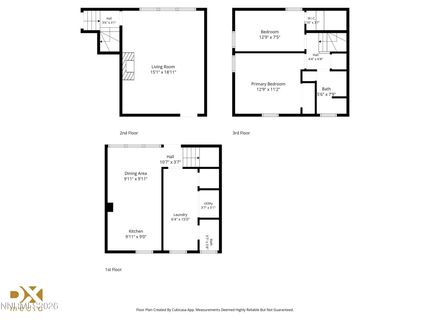
2 Beds | 1 full 1 partial Baths | 1182 sqft | 0.18 Acreage

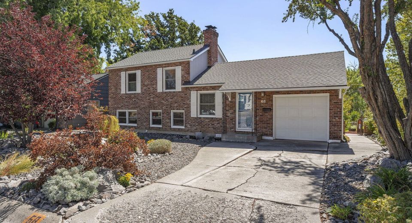
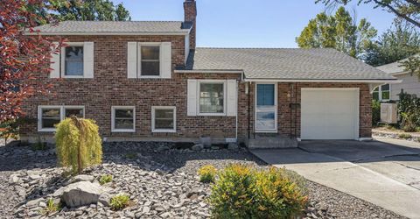
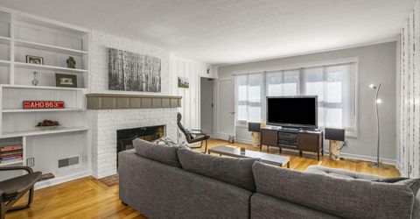
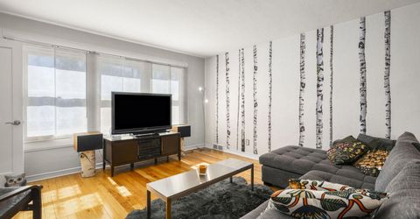
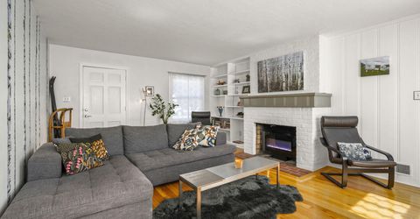
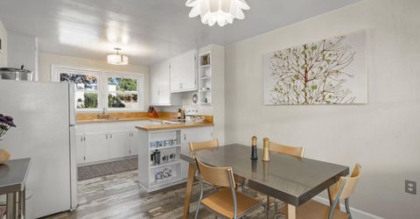
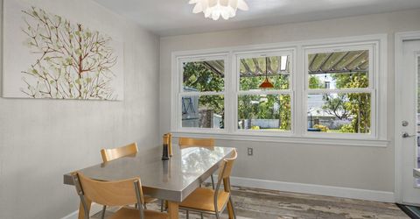
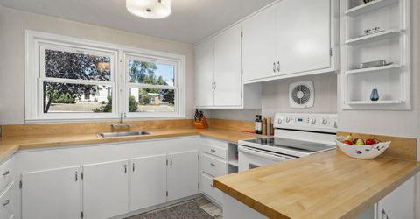
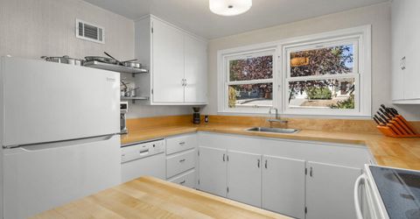
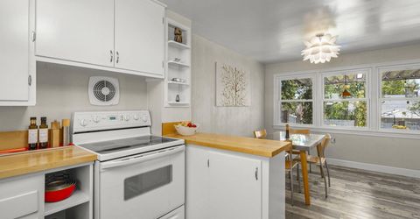
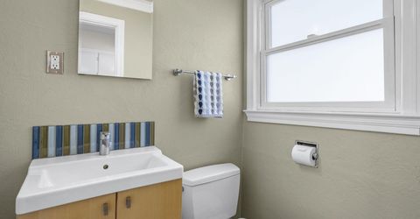
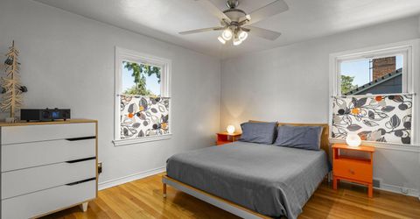
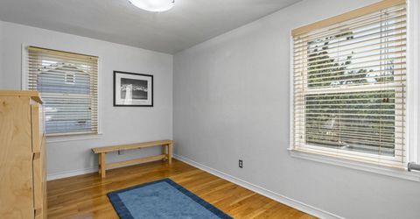
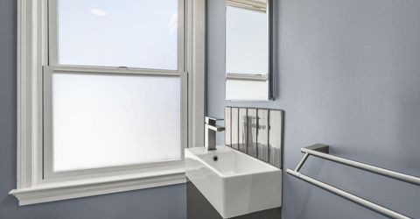
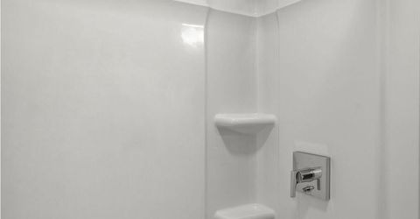
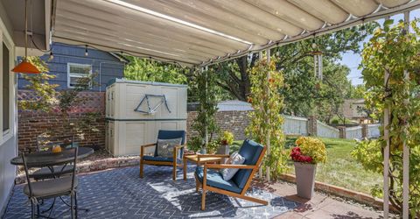
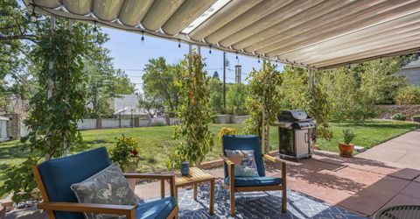
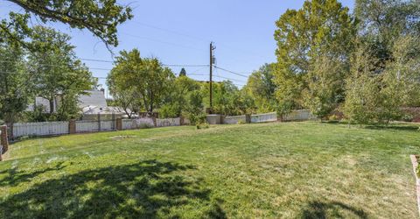
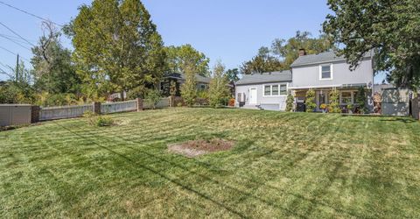
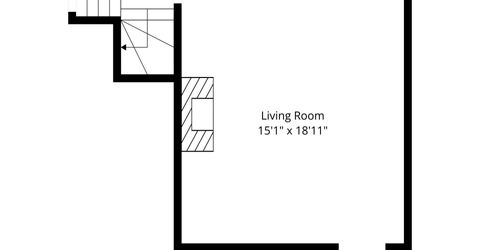
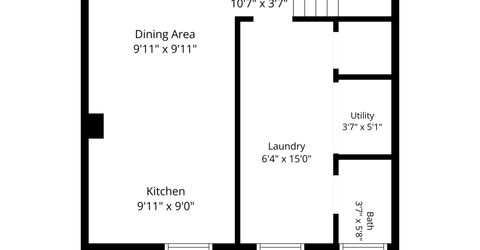
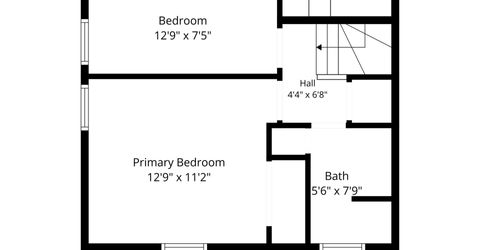
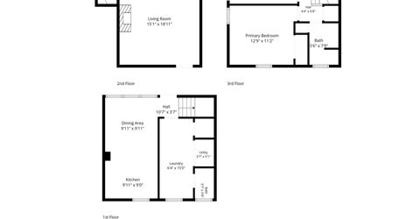
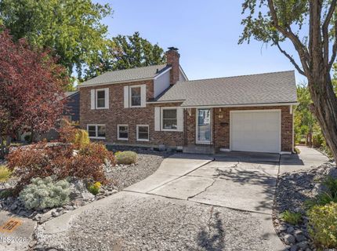
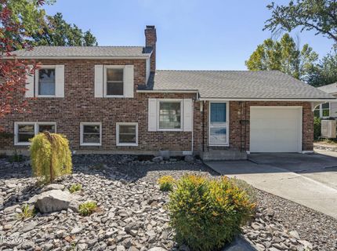
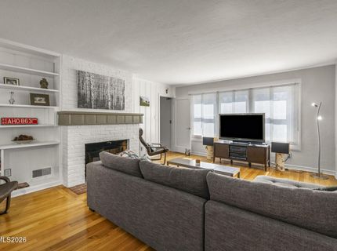
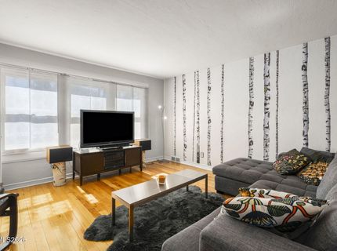
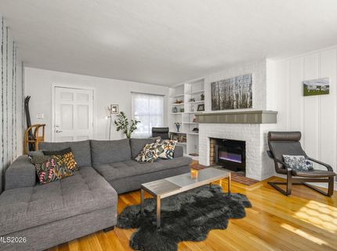
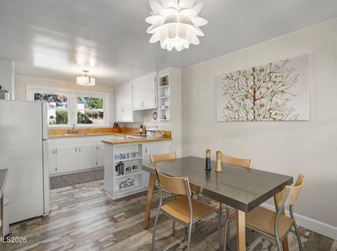
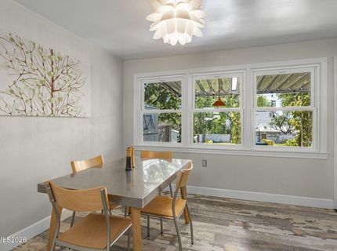
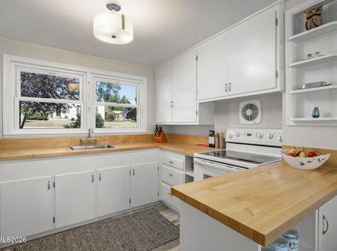
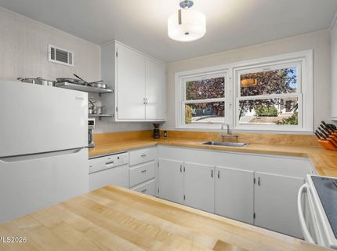
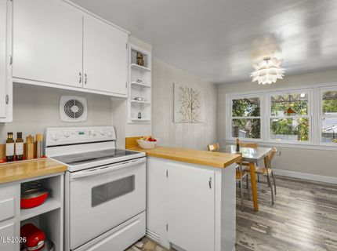
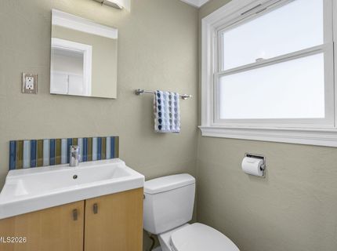
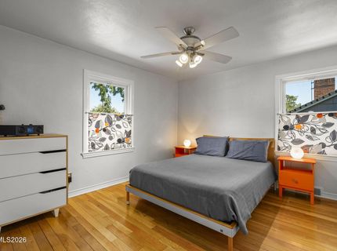
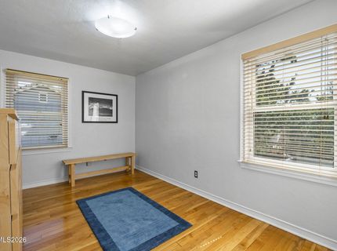
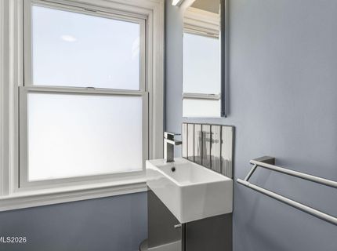
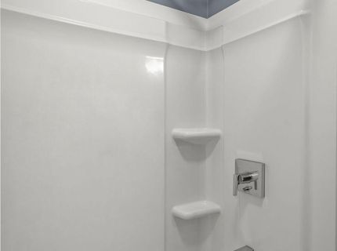
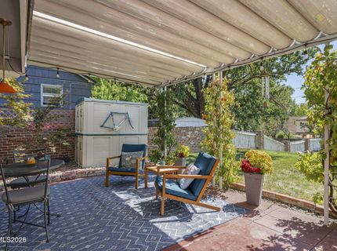
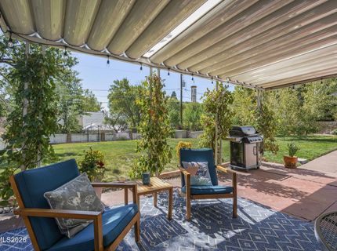
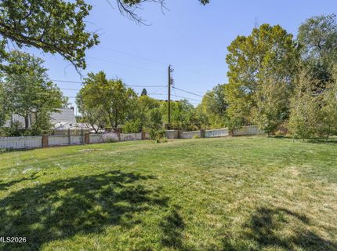
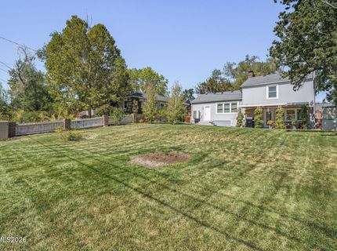
Location, Location, Location! Ideally situated within walking distance or a short bike ride to UNR, Rancho San Rafael Park, downtown Reno, shopping, dining, hiking trails, and freeway access.This well-maintained 2-bedroom, 1-bath home offers charm, comfort, and an oversized .18-acre lot in desirable Northwest Reno. The spacious yard provides plenty of room for gardening, entertaining, or future possibilities, while refinished hardwood floors add warmth and character to the inviting interior. Numerous updates include sewer and water lines, Milgard windows, roof and gutters w/ gutter guards, exterior siding and paint, electrical panel, Samsung heat/AC pump, updated bathroom, refreshed kitchen countertops, and professionally landscaped front yard with drip irrigation. With its generous lot, extensive updates, and desirable Northwest Reno location, this home is a fantastic opportunity for a first-time buyer, investor, or those looking to downsize.

Listed By / Presented By

Listed By

Agency Name: Dickson Realty - Downtown
Agent Name: Kirsten Gardner
Agency Phone: 775-324-7000
Agent Phone: 775-225-1338

agent picture

Presented By

Agent Name: Gina Johnson
Agent Phone: 530.318.9598
Agency Title: Chase International Real Estate

IDX logo

Contact Agent(s) for More Information

Property Details

Property Type: Residential - Single Family
Cooling: Electric
Fireplaces: 1
Garage: 1 car attached
Heating: Electric
Lot Size: 0.18 Acres
Roof Type: Composition, Shingle, Pitched
Stories: 3.0
Taxes: $839
Year Built: 1946
MLS ID: 260012136

Feature Descriptions

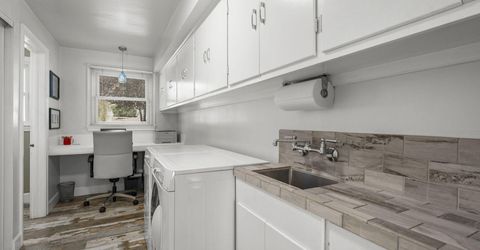
Additional Rooms: Mud Room
Appliances: Dryer, Dishwasher, Refrigerator, Washer
City Limits: Yes
Construction Type: Masonry
Cooling Y/N: Yes
Dining: Kitchen Combination
Exterior: Brick Veneer, Wood Siding
Fencing: Back Yard, Full
Fireplace: Wood Burning, Living Room
Fireplace Y/N: Yes
Flooring: Laminate, Wood
Foundation: Crawl Space
Heating Y/N: Yes
Kitchen: Breakfast Bar, Built-In Dishwasher, Pantry
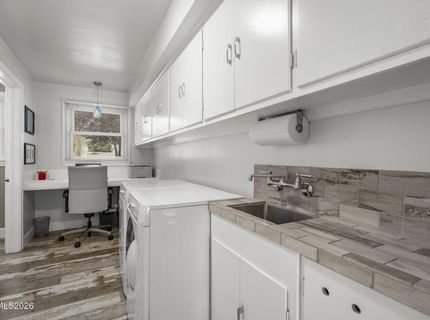
Laundry Features: Laundry Room, Sink, Cabinets, Shelves
Living Room: Separate/Formal Room
Lot Features: Gentle Sloping, Landscaped, Level, Sprinklers In Front, Sprinklers In Rear
Master Bedroom: Tub/Shower Combination
OtherStructures: Shed(s)
Parcel #: 006-083-06
Parking: Attached, Garage, Garage Door Opener
Patio/Porch: Patio, Covered, Porch
Road Frontage: Public
Road Responsibility: Public Maintained Road
Security Features: Smoke Detector(s)
Sewer: Public Sewer
Special View Info: Mountain(s)
Sprinklers: Automatic, Drip System, Front, Rear
SQFT Living: 1182
Utilities: Cable Available, Electricity Available, Phone Available, Sewer Available, Water Available, Internet Available
Water: Public
Water Rights Y/N: No
Window Features: Double Pane Windows, Low-Emissivity Windows, Window Coverings, Vinyl Frames

Amenities

Smart Thermostat
Breakfast Bar
Pantry
Rain Gutters

Schools

High School: Reno
Middle School: Clayton
Elementary School: Elmcrest

Neighborhood Map

Driving Directions

Demographics

Estimate My Payments

  • Estimated Payment
    $1,265.60
  • Principal & Interest
    $1,057.14
  • Property Tax
    $69.92
  • Homeowner's Insurance
    $138.54
(Payments are an estimate and may vary by lender)

Mortgage Calculator

Change Payment Information

%
years/fixed
yearly
yearly (est.)
Contact Photo

We're Here to Help

Connect with our team of knowlegable local agents to guide your next move with style and grace.

Login to My Homefinder