
Join Login
5640 Paris Avenue, Reno, NV 89511 Photo

65 Photos

5640 Paris Avenue
Reno, NV 89511
$2,675,000
5 Beds | 4 full 1 partial Baths | 3938 sqft | 1.81 Acreage

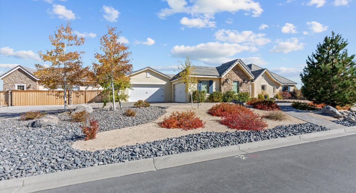
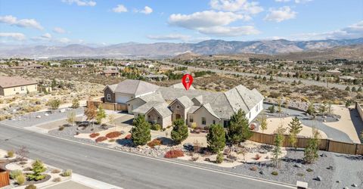
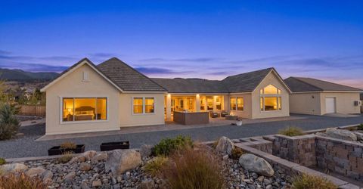
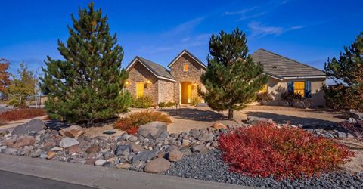
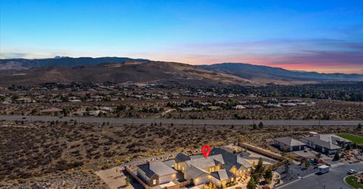
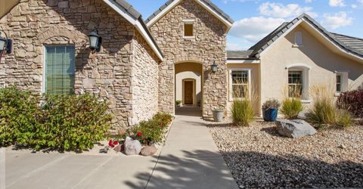
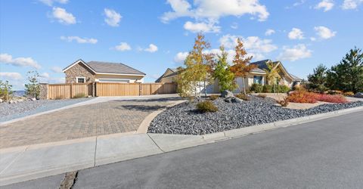
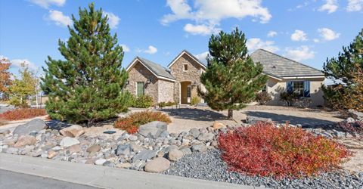
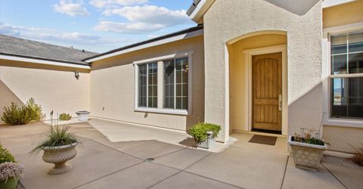
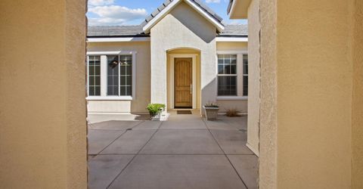
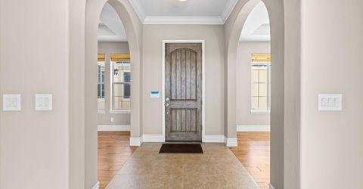
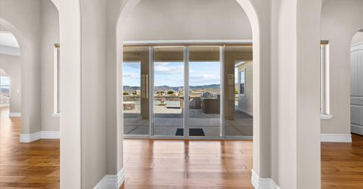
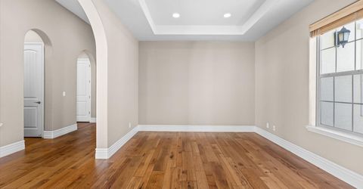
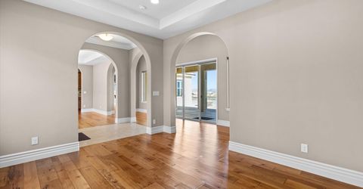
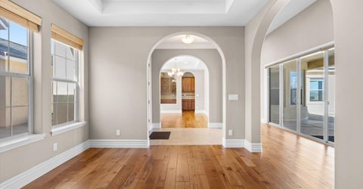
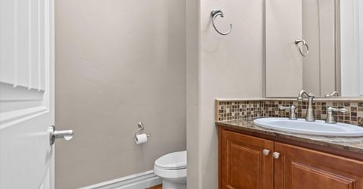
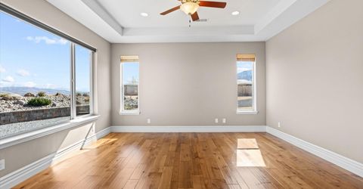
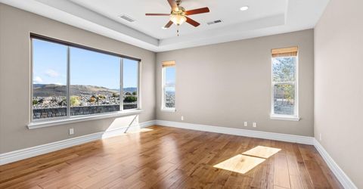
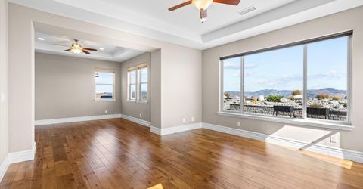
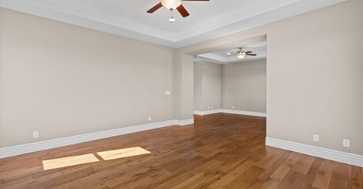
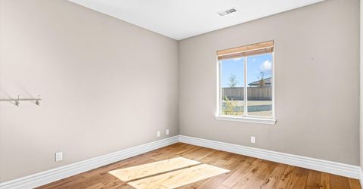
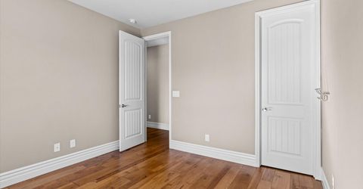
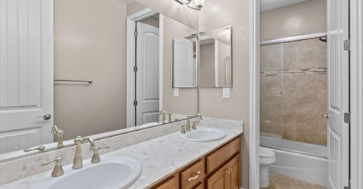
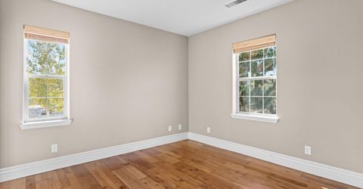
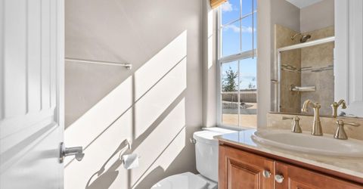
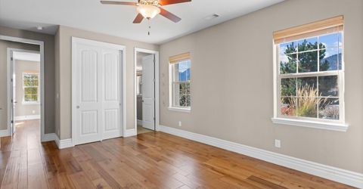
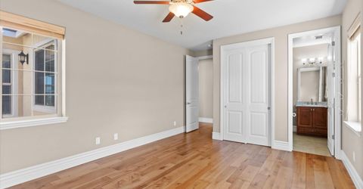
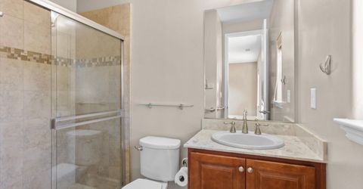
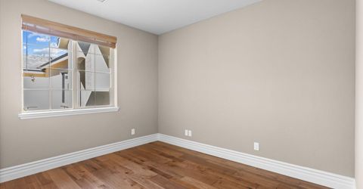
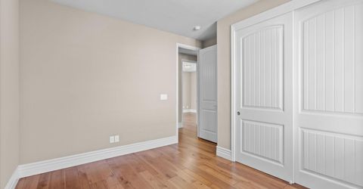
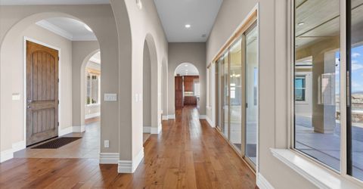
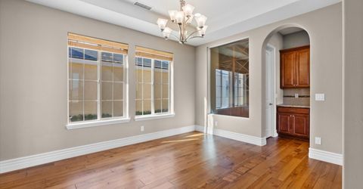
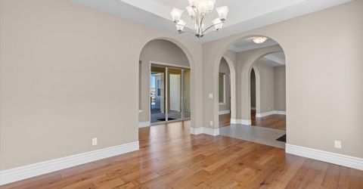
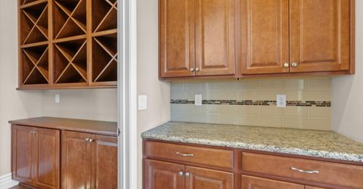
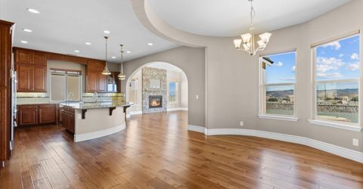
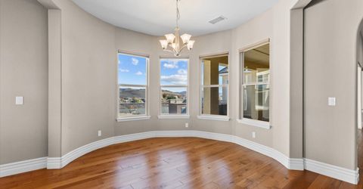
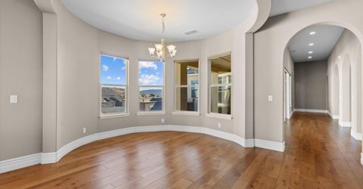
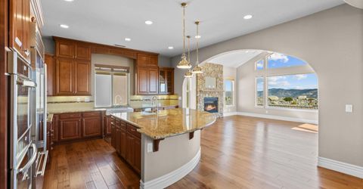
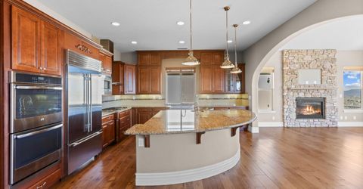
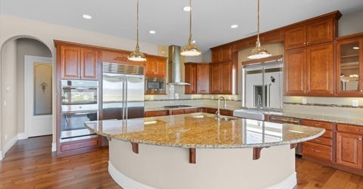
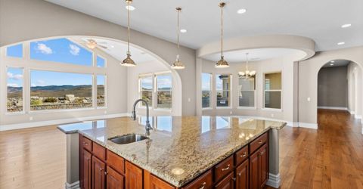
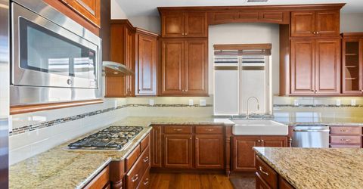
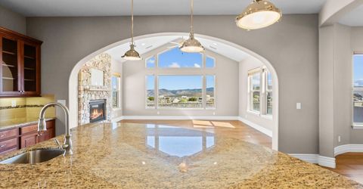
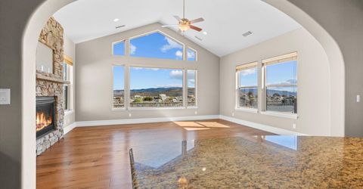
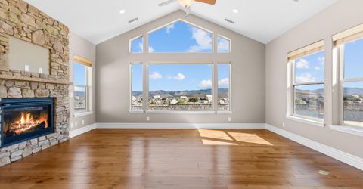
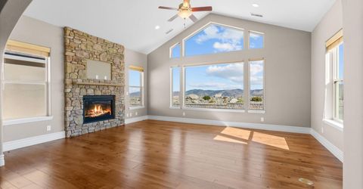
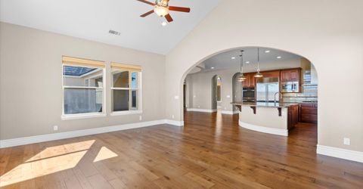
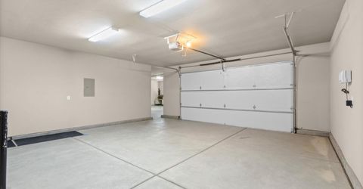
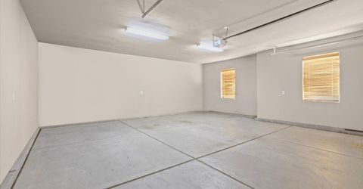
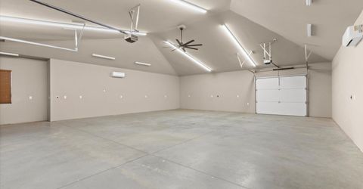
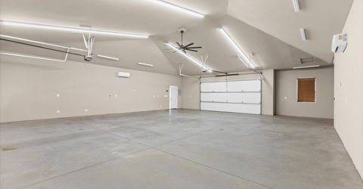
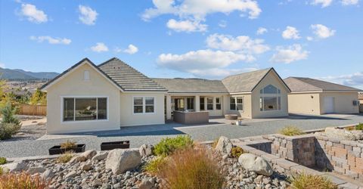
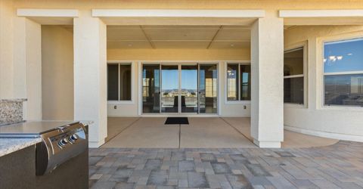
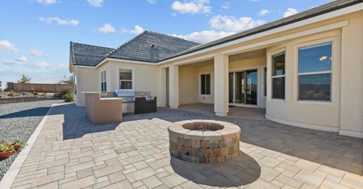
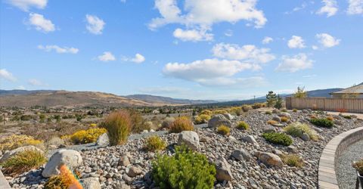
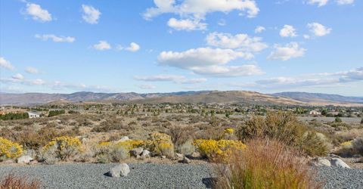
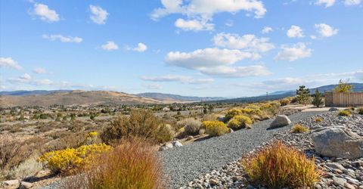
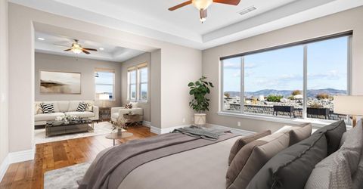
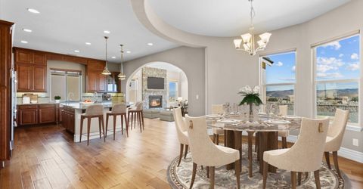
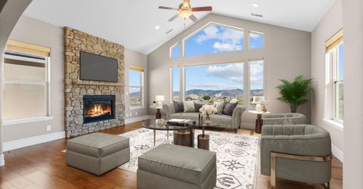
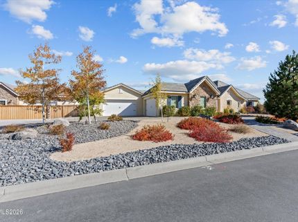
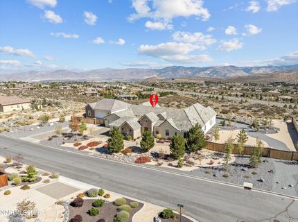
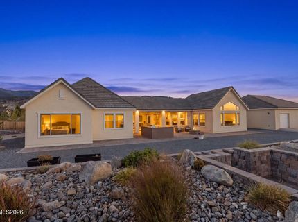
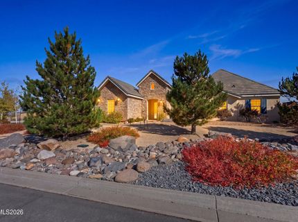
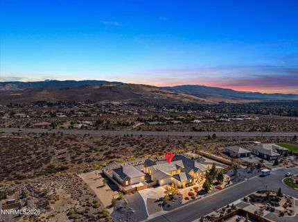
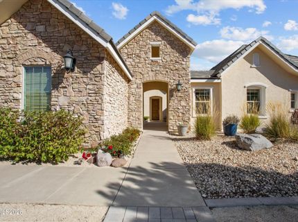
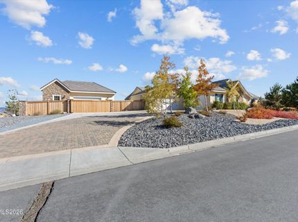
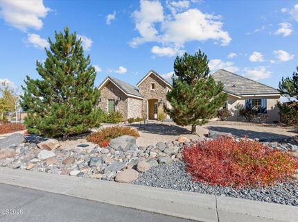
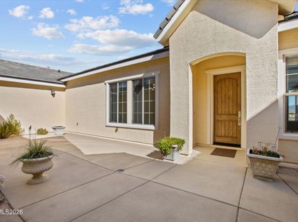
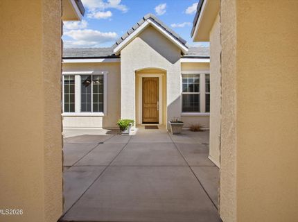
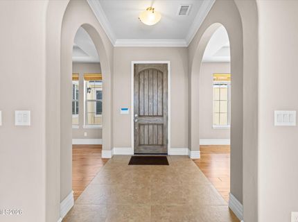
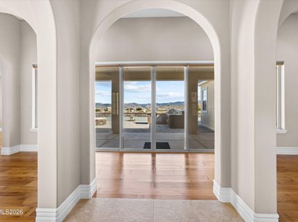
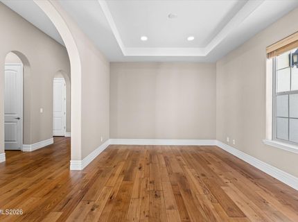
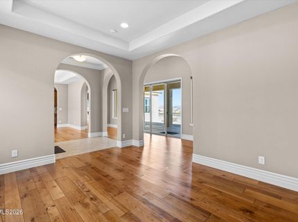
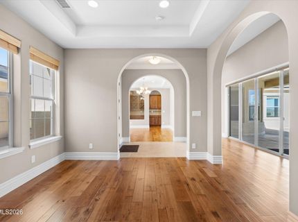
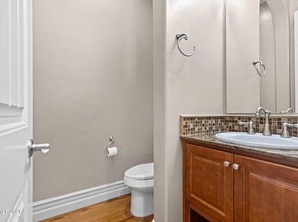
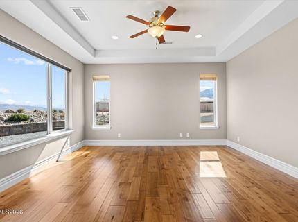
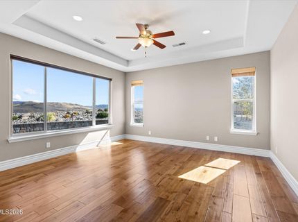
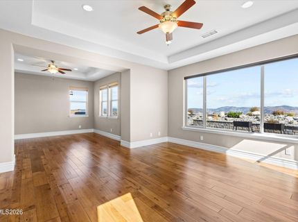
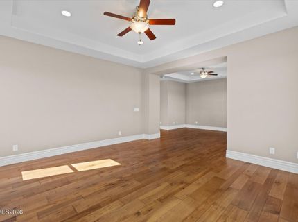
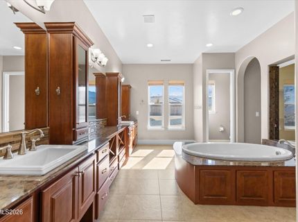
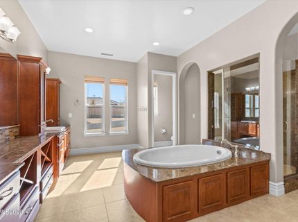
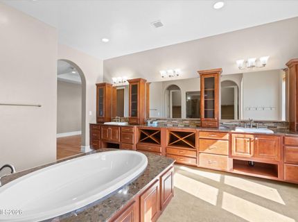
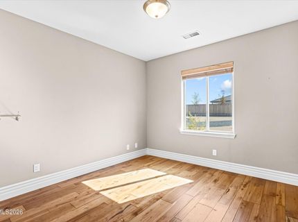
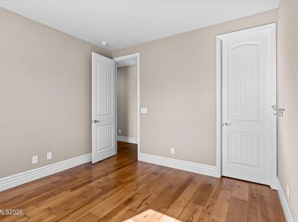
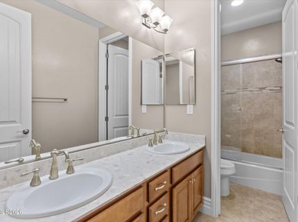
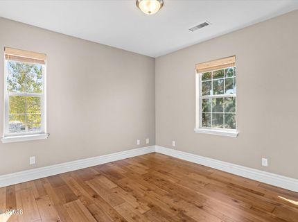
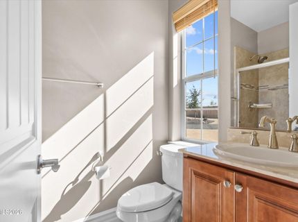
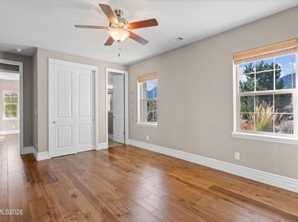
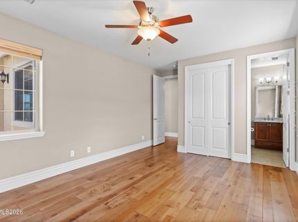
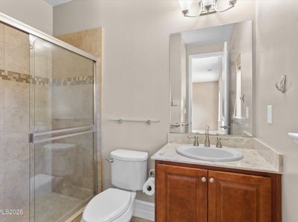
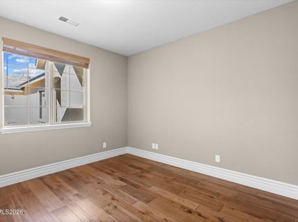
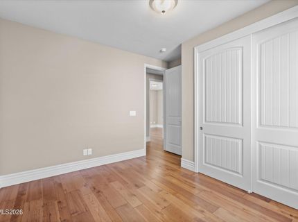
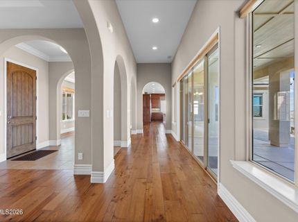
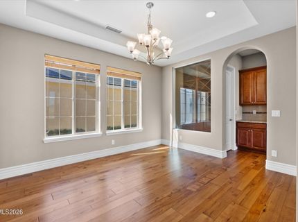
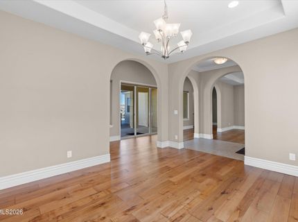
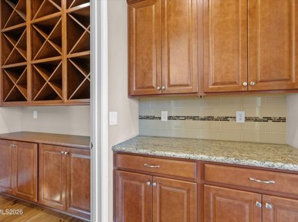
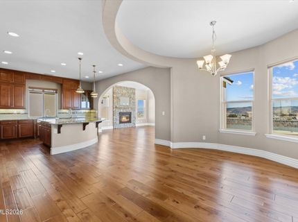
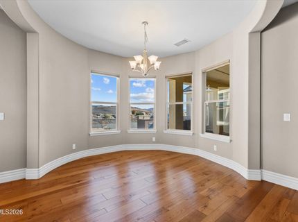
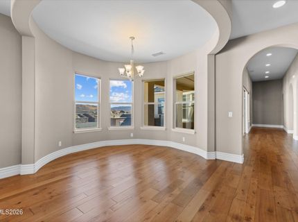
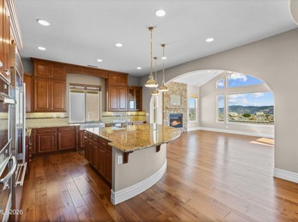
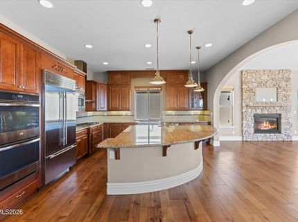
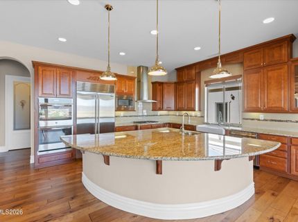
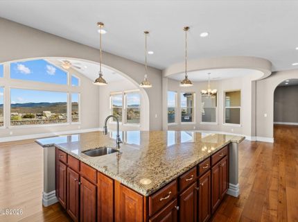
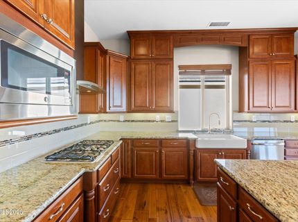
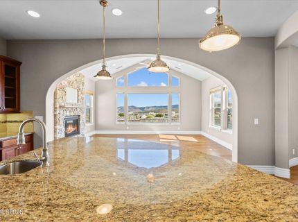
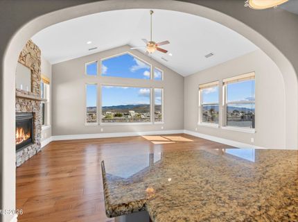
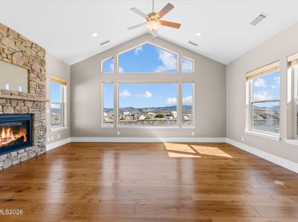
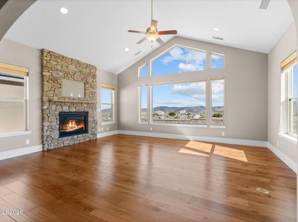
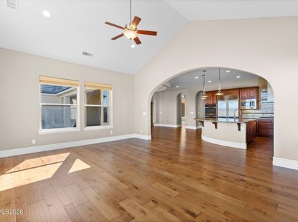
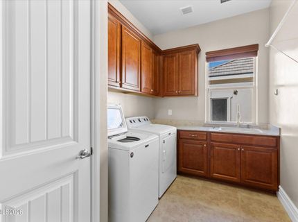
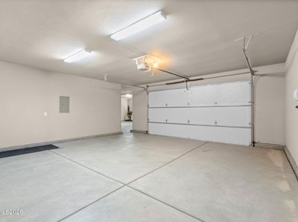
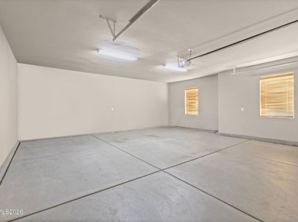
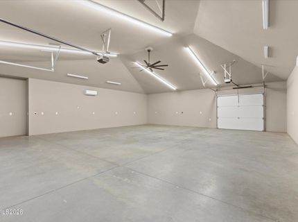
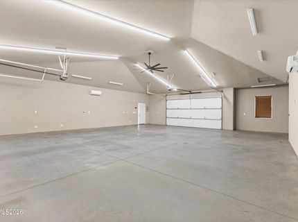
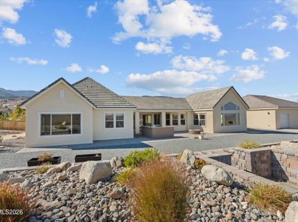
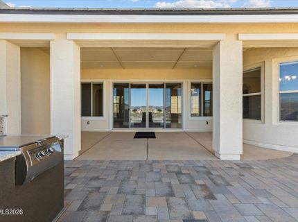
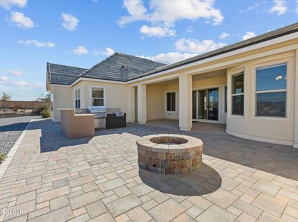
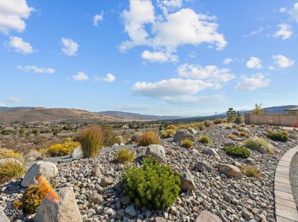
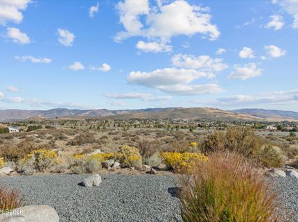
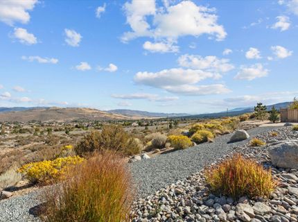
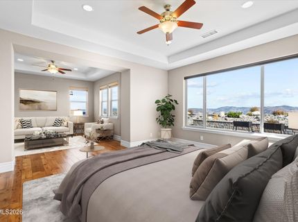
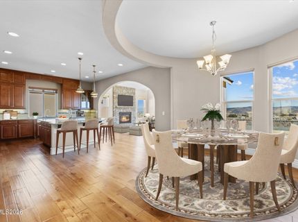
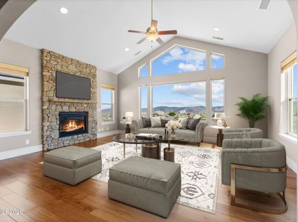
Luxury, space, serenity and unforgettable Nevada views come together in this stunning 2016 custom-built Tim Lewis home. Offering 3,938 sq. ft., 5 bedrooms, 4.5 baths, an attached 4-car garage PLUS an incredible 1,556 sq. ft. fully finished detached garage, this one-of-a-kind property sits on 1.81 acres, one of the largest lots in the subdivision; providing exceptional space and privacy between neighbors. Original owners have shown true pride of ownership throughout this thoughtfully designed single-level home. With southeast/southwest exposure, take in breathtaking views of Mt. Rose , the Sierra Nevada mountains, Washoe Lake, and the city and valley below. Wake up to beautiful Nevada sunrises and natural light pouring into the back of the home, where the living room, kitchen and dining spaces were designed to take full advantage of the surrounding views. The spacious kitchen is made for gathering and entertaining, featuring a large island, farmhouse sink, pantry, Sub-Zero refrigerator, breakfast nook and easy flow into the formal dining and living areas. Step outside and continue entertaining with a built-in gas BBQ and gas fire pit, the perfect setting for evenings under the Nevada sky. The flexible floor plan includes an additional en-suite with a full bath, ideal for guests or extended stays. Three additional bedrooms feature high ceilings, and all closets include organizers. Electrical hookups for ceiling fans are already in place throughout the bedrooms. From the moment you arrive, the inviting front courtyard welcomes you home. Create your own tranquil retreat with seating, gardens and sunshine, or simply enjoy another peaceful outdoor living space. For the car enthusiast, collector, hobbyist or anyone dreaming of the ultimate workshop, the detached 1,556 sq. ft. fully finished garage is a showstopper. Insulated and equipped with two mini-split systems, wind-resistant doors and electrical outlets throughout, there is plenty of room for vehicles, toys, projects, storage and more. RV Parking is ok with HOA, but must be behind the fence. With 1.81 acres, incredible views, generous indoor and outdoor living spaces, and over 1,500 sq. ft. of additional finished garage space, Just imagine the possibilities! Conveniently located near shopping, restaurants, schools and parks, Mt. Rose and Lake Tahoe adventures are just a short drive away. If you're looking for serenity, space, spectacular views, a large lot, single-level living and a dream detached garage, this home is truly a Northern Nevada Gem. Buyer and Buyer agent to verify all. Easy to Show. DON'T GET SCAMMED, this home is FOR SALE NOT FOR RENT.

Listed By / Presented By

Listed By

Agency Name: RE/MAX Prime Properties
Agent Name: Sarah Scattini
Agency Phone: 775-470-8900
Agent Phone: 775-544-5412

agent picture

Presented By

Agent Name: Gina Johnson
Agent Phone: 530.318.9598
Agency Title: Chase International Real Estate

IDX logo

Contact Agent(s) for More Information

Property Details

Property Type: Residential - Single Family
Cooling: Central Air
Fireplaces: 1
Garage: 4 car attached
Heating: Fireplace(s), Natural Gas
Lot Size: 1.81 Acres
Roof Type: Tile, Pitched
Stories: 1.0
Taxes: $11,975
Year Built: 2016
MLS ID: 260012948

Feature Descriptions

Additional Rooms: Office/Den, Workshop
Association Fee Includes: Common Area - Maintenance
City Limits: Yes
Construction Type: 2x6 Exterior, Site/Stick-Built
Cooling Y/N: Yes
Days on Site: 1
Dining: High Ceilings, Separate/Formal Room
Exterior: Stucco, Stone Veneer
Family Room: High Ceilings, Separate/Formal Room
Fencing: Back Yard, Front Yard
Fireplace: Gas
Fireplace Y/N: Yes
Flooring: Ceramic Tile, Wood
Foundation: Slab
Heating Y/N: Yes
HOA Fee: $325/QuarterlyAppliances:
HOA Y/N: Yes
Kitchen: Built-In Dishwasher, Built-In Double Oven, Built-In Microwave, Disposal, ENERGY STAR Qualified Appliances, Gas Cooktop, Kitchen Island, Pantry
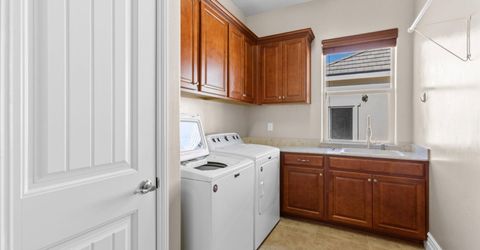
Laundry Features: Washer Hookup, Laundry Room, Cabinets, Electric Dryer Hookup, Gas Dryer Hookup
Living Room: High Ceilings
Lot Features: Level, Sloped Down
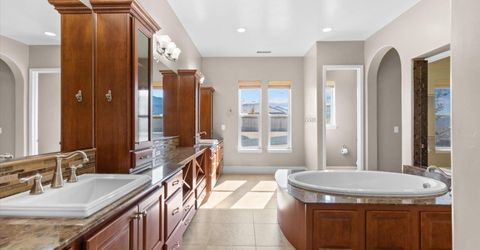
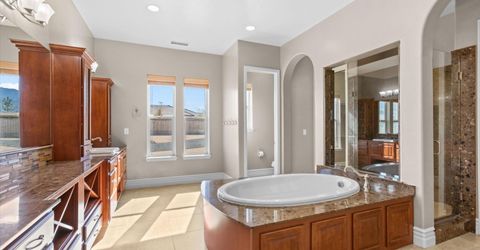
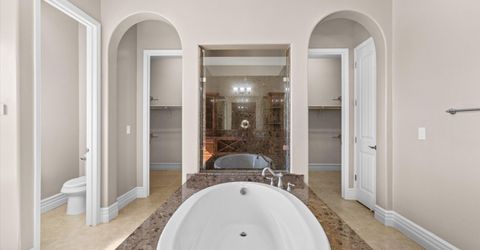
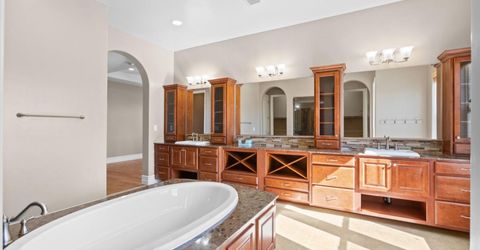
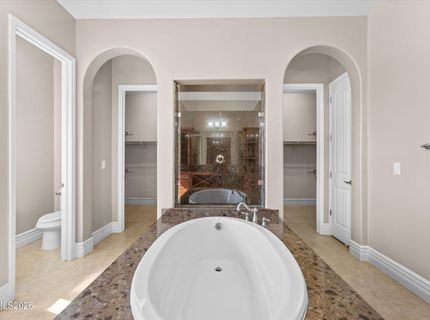
Master Bedroom: High Ceilings, Additional Primary Bedroom, Double Sinks, Garden Tub, Shower Stall, Walk-In Closet(s)
OtherStructures: Workshop
Parcel #: 150-471-17
Parking: Attached, Detached, Garage, Garage Door Opener, Garage Door Opener Controls
Patio/Porch: Patio, Porch
Road Frontage: Public
Road Responsibility: Public Maintained Road
Security Features: Carbon Monoxide Detector(s), Smoke Detector(s)
Sewer: Public Sewer
Special View Info: City, Desert, Mountain(s), Trees/Woods, Valley, Ski Res
Sprinklers: Automatic, Drip System
SQFT Living: 3938
Utilities: Cable Available, Electricity Connected, Natural Gas Available, Natural Gas Connected, Sewer Connected, Cellular Coverage, Internet Available, Water Meter Installed
Water: Public
Water Rights Y/N: No
Window Features: Double Pane Windows, Window Coverings, Vinyl Frames

Amenities

High Ceilings
Vaulted Ceiling(s)
Kitchen Island
Pantry
Walk-In Closet(s)
Built-in Barbecue
Fire Pit
Courtyard
Gas/Propane Stub

Schools

High School: Galena
Middle School: Marce Herz
Elementary School: Hunsberger

Neighborhood Map

Driving Directions

Demographics

Estimate My Payments

  • Estimated Payment
    $7,731.52
  • Principal & Interest
    $5,953.39
  • Property Tax
    $997.92
  • Homeowner's Insurance
    $780.21
(Payments are an estimate and may vary by lender)

Mortgage Calculator

Change Payment Information

%
years/fixed
yearly
yearly (est.)
Contact Photo

We're Here to Help

Connect with our team of knowlegable local agents to guide your next move with style and grace.

Login to My Homefinder