
Join Login
564 Morgan Circle, Sun Valley, NV 89433 Photo

14 Photos

564 Morgan Circle
Sun Valley, NV 89433
$350,000
3 Beds | 2 full Baths | 960 sqft | 0.32 Acreage

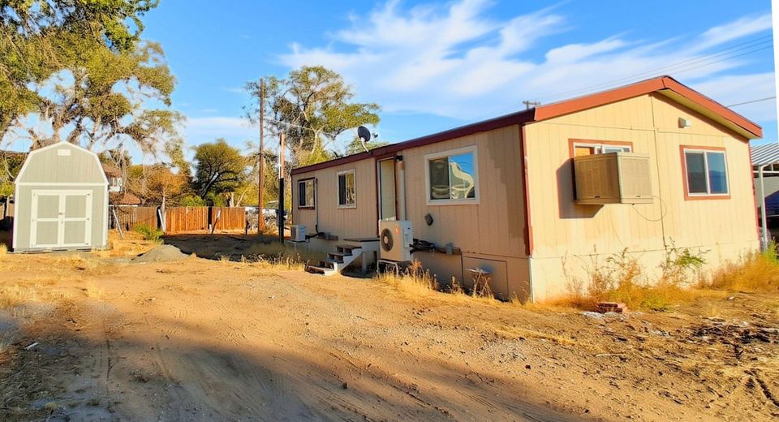
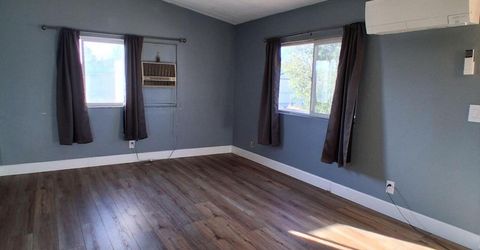
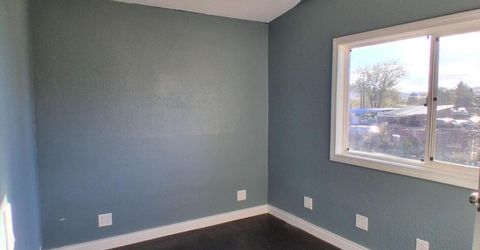
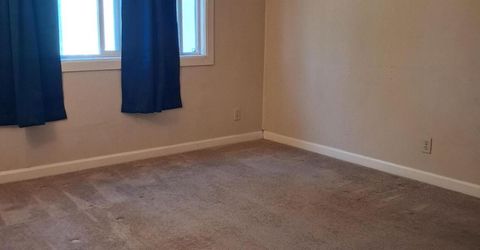
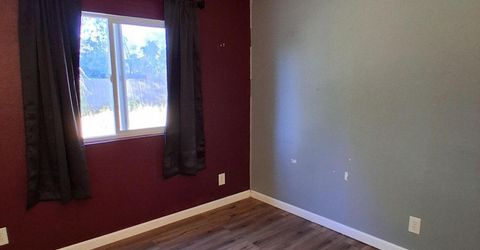
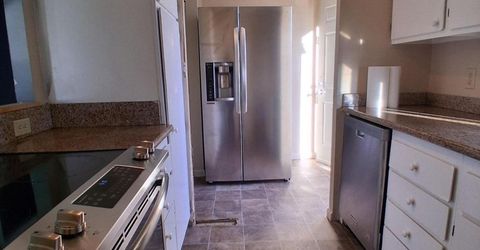
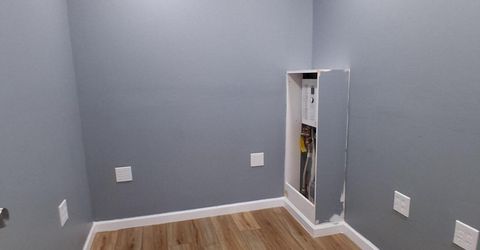
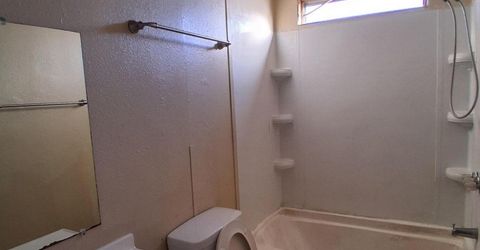
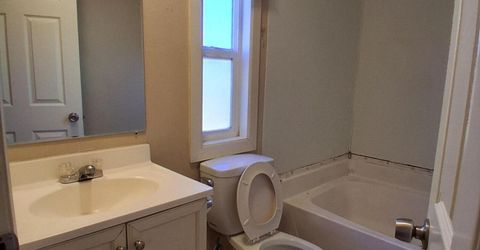
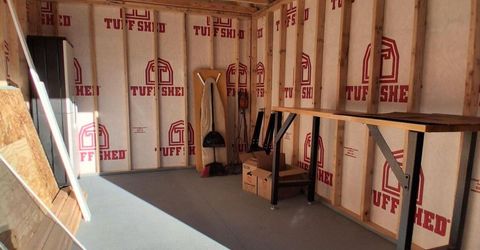
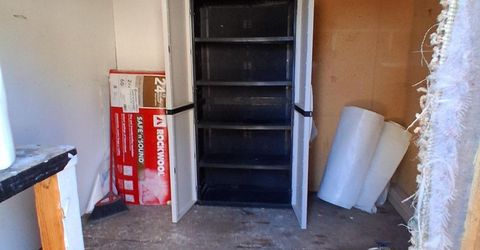
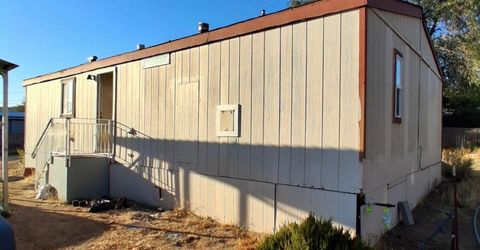
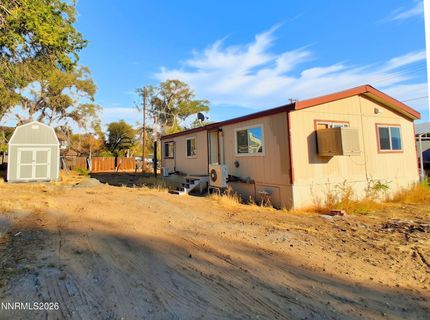
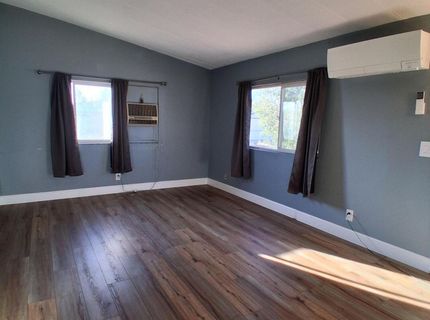
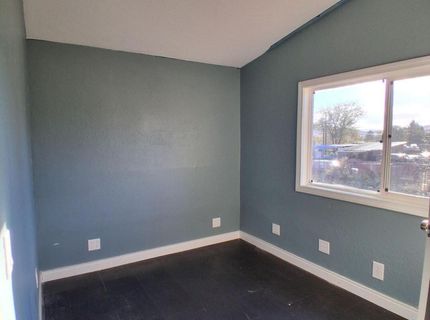
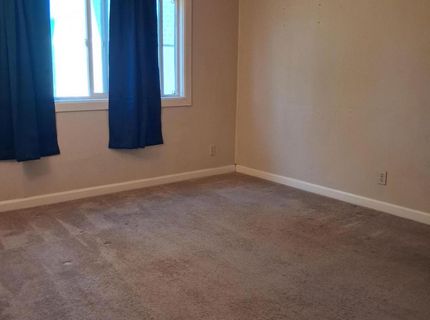
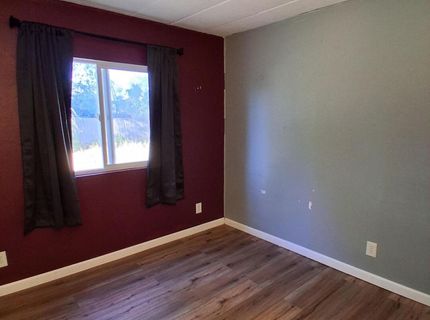
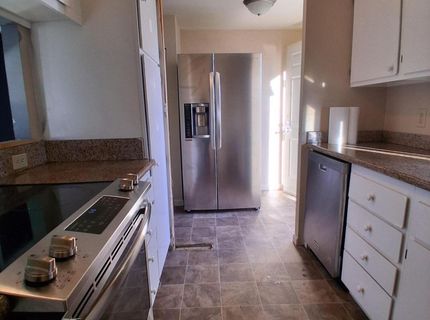
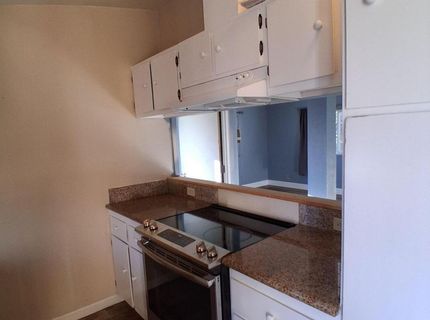
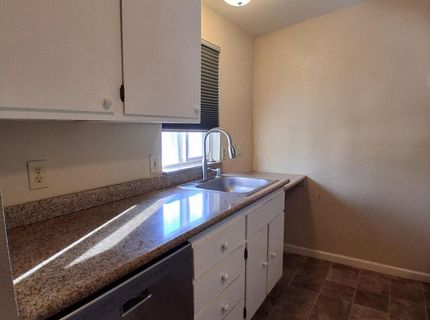
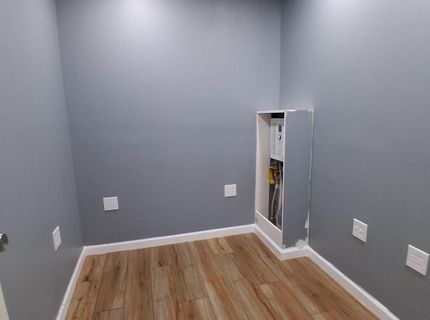
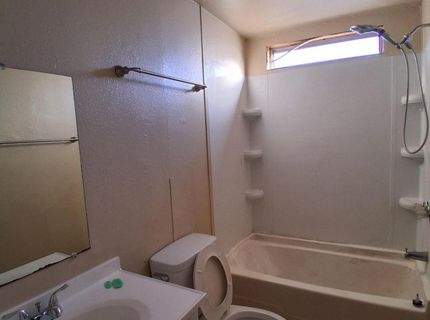
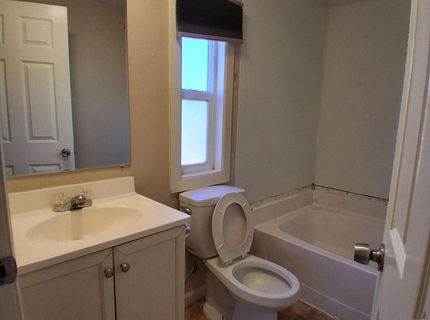
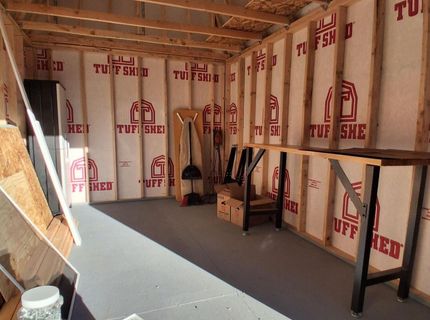
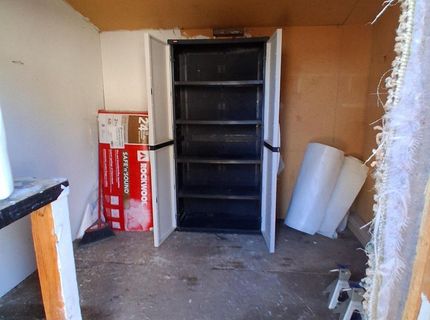
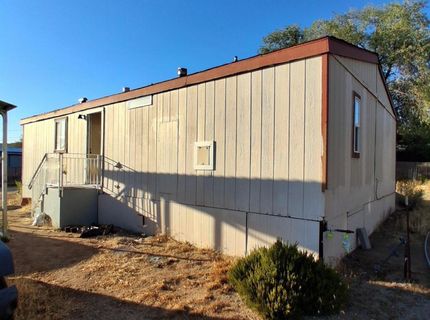
Welcome to 564 Morgan Circle! This inviting 3 bedroom, 2 bathroom home sits on a desirable corner lot toward the back of the neighborhood, offering a little extra privacy and a fenced yard to make the most of your outdoor space. Inside, enjoy fresh new flooring throughout, upgraded appliances, and electric mini split systems for year-round comfort. The home also features a walk-in closet with convenient washer and dryer hookups, making everyday living a breeze. Outside, a brand new shed provides extra storage for tools, hobbies, and all those things you need to tuck away. With thoughtful updates, practical features, and a great corner lot location, this home is ready for its next owner to settle in and make it their own!

Listed By / Presented By

Listed By

Agency Name: Berney Realty, LTD
Agent Name: Laura Engleman
Agency Phone: 775-423-4230
Agent Phone: 775-790-2279

agent picture

Presented By

Agent Name: Gina Johnson
Agent Phone: 530.318.9598
Agency Title: Chase International Real Estate

IDX logo

Contact Agent(s) for More Information

Property Details

Property Type: Residential - Single Family
Heating: Electric, Forced Air, Mini Split(s)
Lot Size: 0.32 Acres
Roof Type: Composition, Shingle, Pitched
Stories: 1.0
Taxes: $538
Year Built: 1983
MLS ID: 260013002

Feature Descriptions

Additional Rooms: None
Appliances: Disposal, Electric Oven, Electric Range, None, Refrigerator, Oven, Gas Cooktop
Carport Spaces: 2
Carport Y/N: 1
City Limits: Yes
Construction Type: Manufactured Construction
Cooling Y/N: Yes
Dining: Living Room Combination
Exterior: Wood Siding
Fencing: Partial
Flooring: Carpet, Laminate
Foundation: 8-Point
Heating Y/N: Yes
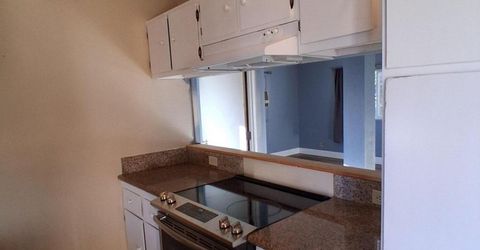
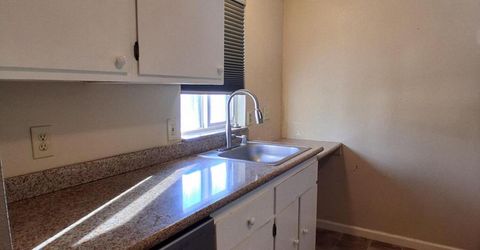
Kitchen: Breakfast Bar, Built-In Single Oven, Disposal, Gas Cooktop
Laundry Features: In Hall, Shelves
Living Room: Family Room Combination, High Ceilings
Lot Features: Level
Master Bedroom: Tub/Shower Combination, Walk-In Closet(s)
OtherStructures: Outbuilding, Shed(s)
Parcel #: 085-570-49
Parking: Carport, Additional Parking
Patio/Porch: Deck, Covered, Uncovered
Road Frontage: Other
Road Responsibility: Public Maintained Road
Security Features: Smoke Detector(s)
Sewer: Public Sewer
Special View Info: Mountain(s), Trees/Woods
Sprinklers: None
SQFT Living: 960
Utilities: Electricity Available, Phone Available, Sewer Available, Water Available, Internet Available
Water: Public
Water Rights Y/N: No
Window Features: Double Pane Windows

Amenities

High Ceilings
No Interior Steps
Breakfast Bar
Walk-In Closet(s)
Gas/Propane Stub

Schools

High School: Spanish Springs
Middle School: Shaw Middle School
Elementary School: Palmer

Neighborhood Map

Driving Directions

Demographics

Estimate My Payments

  • Estimated Payment
    $925.86
  • Principal & Interest
    $778.95
  • Property Tax
    $44.83
  • Homeowner's Insurance
    $102.08
(Payments are an estimate and may vary by lender)

Mortgage Calculator

Change Payment Information

%
years/fixed
yearly
yearly (est.)
Contact Photo

We're Here to Help

Connect with our team of knowlegable local agents to guide your next move with style and grace.

Login to My Homefinder