






Join Login
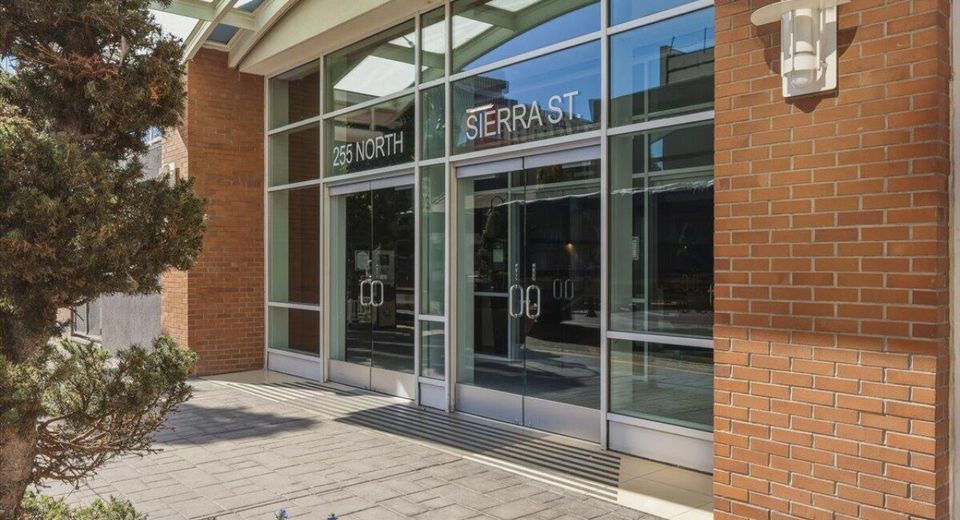
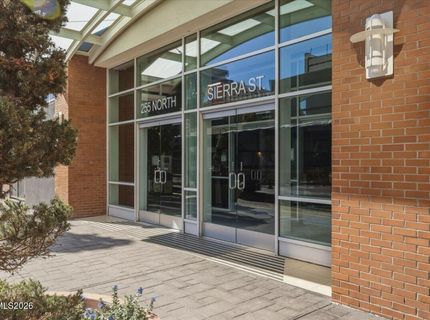
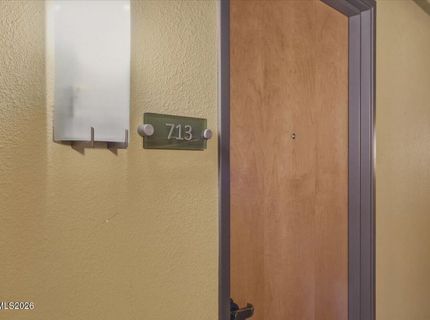
255 N Sierra Street, Unit 713, Reno, NV 89501 Photo

31 Photos

255 N Sierra Street, UNIT 713
Reno, NV 89501
$279,900
| 1 full Baths | 618 sqft | 0.01 Acreage

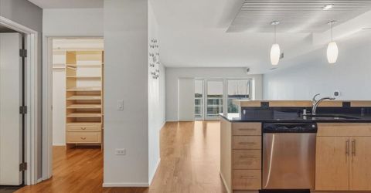
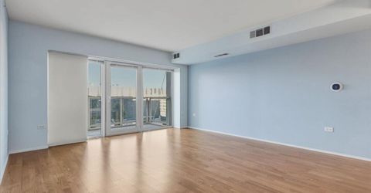
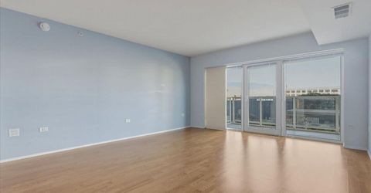
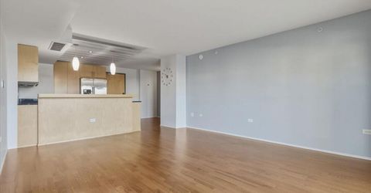
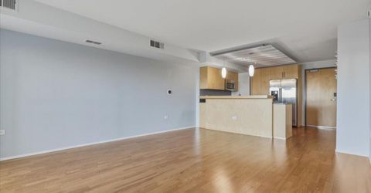
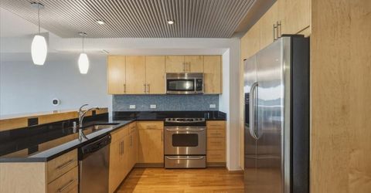
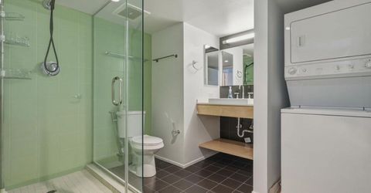
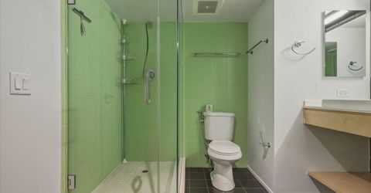
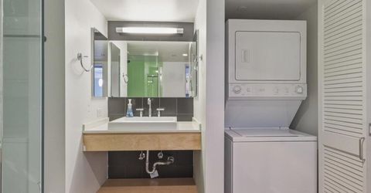
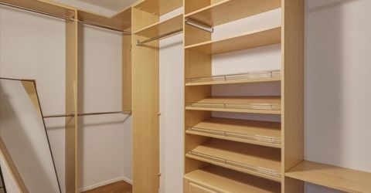
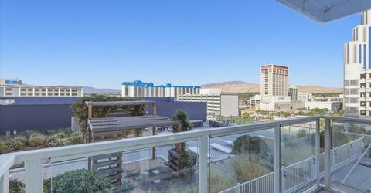
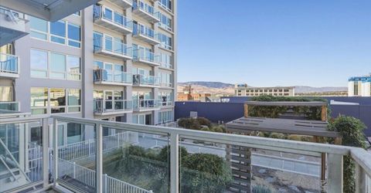
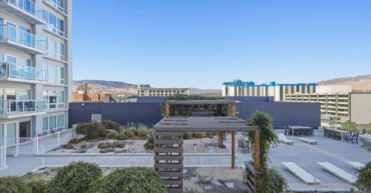
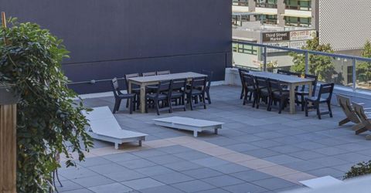
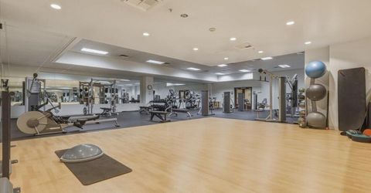
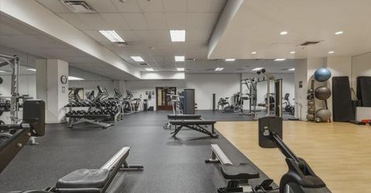
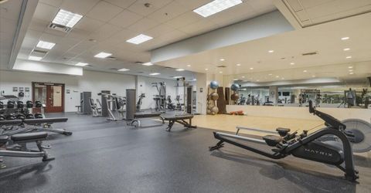
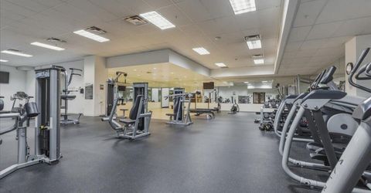
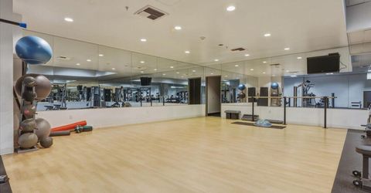
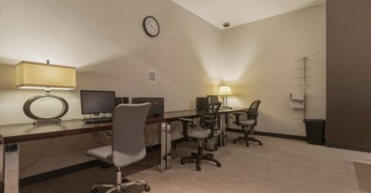
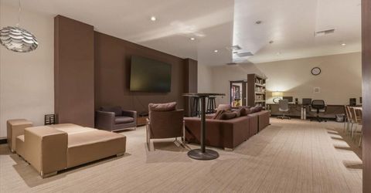
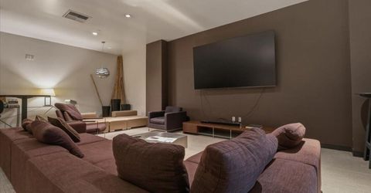
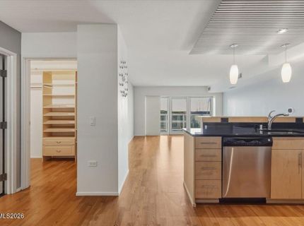
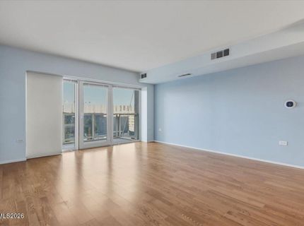
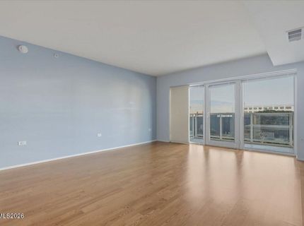
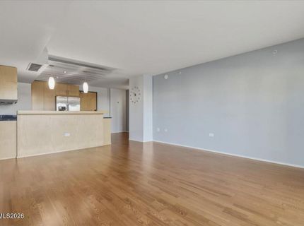
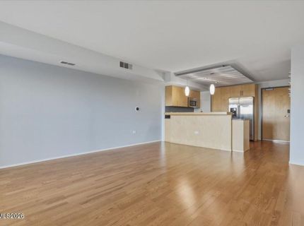
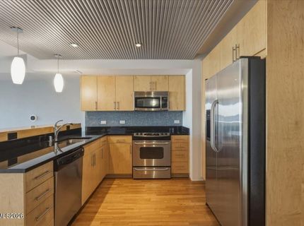
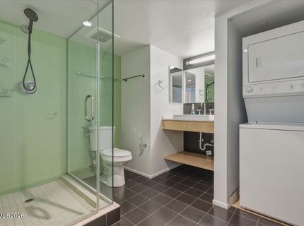
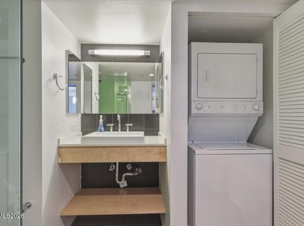
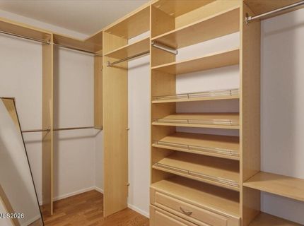
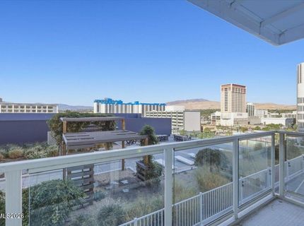
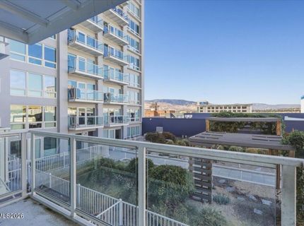
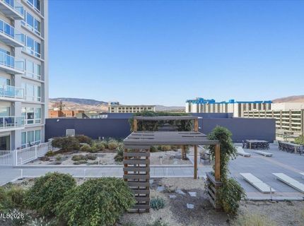
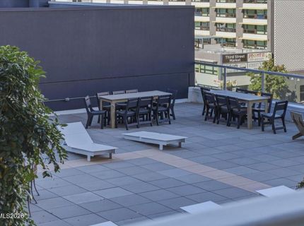
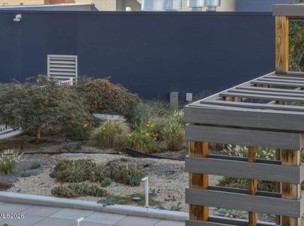
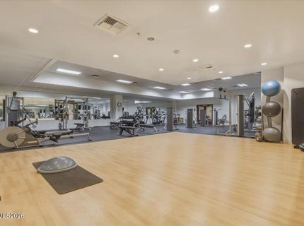
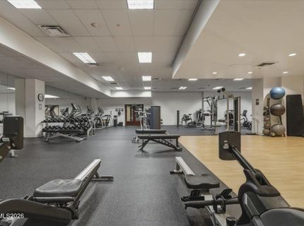
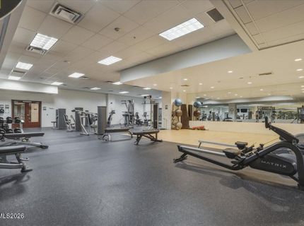
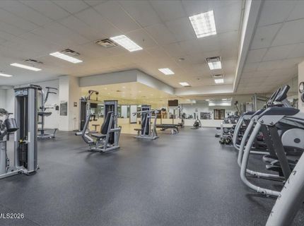
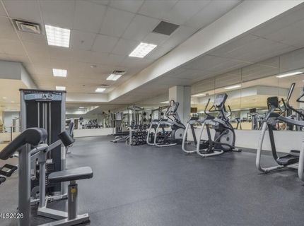
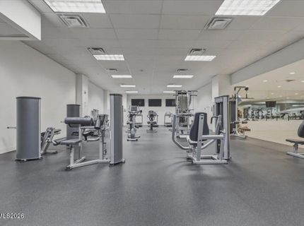
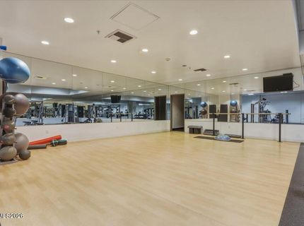
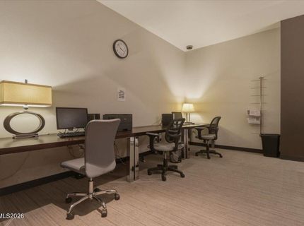
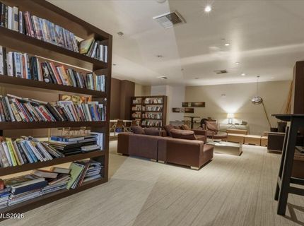
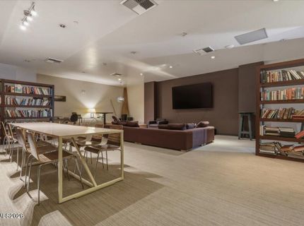
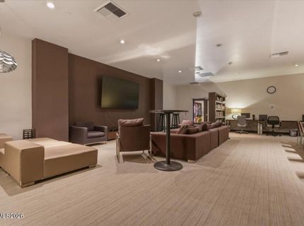
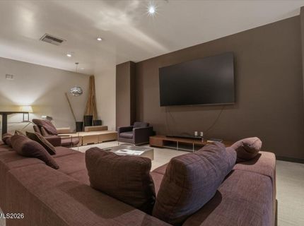
Experience the best of downtown Reno living at The Montage! This stylish studio condominium offers the perfect combination of modern comfort, convenience, and vibrant city living. The thoughtfully designed interior features a contemporary kitchen, a spacious walk-in closet, a full size stackable washer and dryer, and a private patio overlooking the beautifully maintained common area. Residents enjoy an impressive collection of amenities, including an elegant lobby with welcoming staff, secured building access, a fully equipped fitness center, a peaceful recreation room, a media room, additional storage (available), and assigned parking. With many utilities included in the HOA due, this is an excellent opportunity for a primary residence, downtown retreat, or investment property. Located in the heart of Reno, you're just just steps away from restaurants, entertainment, shopping, and everything downtown has to offer. Enjoy the energy of the city with the comfort of having your own private retreat at The Montage!

Listed By / Presented By

Listed By

Agency Name: RE/MAX Professionals-Carson
Agent Name: Robert Bartshe
Agency Phone: 775-301-6461
Agent Phone: 775-220-4353

agent picture

Presented By

Agent Name: Gina Johnson
Agent Phone: 530.318.9598
Agency Title: Chase International Real Estate

IDX logo

Contact Agent(s) for More Information

Property Details

Property Type: Residential - Condominium
Cooling: Central Air, Electric, Heat Pump
Heating: Natural Gas
Lot Size: 0.01 Acres
Roof Type: Flat
Stories: 24.0
Taxes: $1,963
Year Built: 1978
MLS ID: 260012953

Feature Descriptions

Additional Rooms: None
Association Fee Includes: Insurance, Maintenance Grounds, Maintenance Structure, Snow Removal, Sewer, Trash, Water, Common Area - Maintenance
City Limits: Yes
Construction Type: Masonry
Cooling Y/N: Yes
Days on Site: 1
Dining: Great Room, None
Exterior: Fiber Cement
Flooring: Ceramic Tile, Laminate
Foundation: Slab
Heating Y/N: Yes
HOA Amenities: Barbecue, Elevator(s), Fitness Center, Landscaping, Management, Pool, Recreation Room, Spa/Hot Tub, Parking
HOA Fee: $441.12/MonthlyAppliances:
HOA Y/N: Yes
Kitchen: Breakfast Bar, Built-In Dishwasher, Built-In Microwave, Disposal, Pantry
Laundry Features: In Unit, Laundry Closet
Living Room: Great Room, None
Lot Features: Level
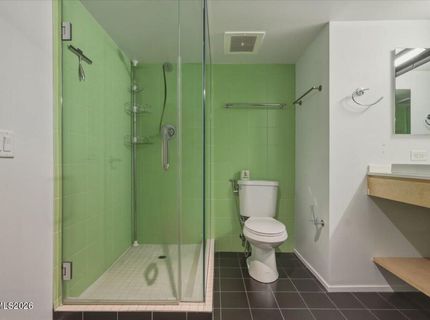
Master Bedroom: Shower Stall, Walk-In Closet(s)
OtherStructures: None
Parcel #: 011-550-13
Parking: Under Building
Patio/Porch: Patio, Covered
Road Frontage: Public, City Street
Road Responsibility: Public Maintained Road
Security Features: Fire Alarm, Fire Sprinkler System, Smoke Detector(s)
Sewer: Public Sewer
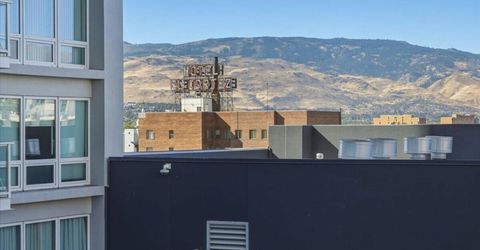
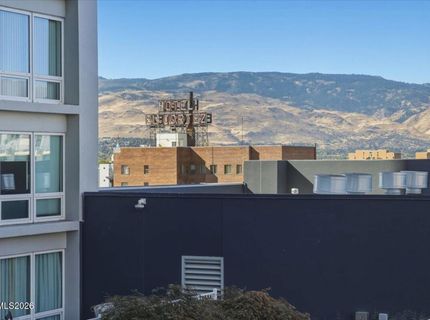
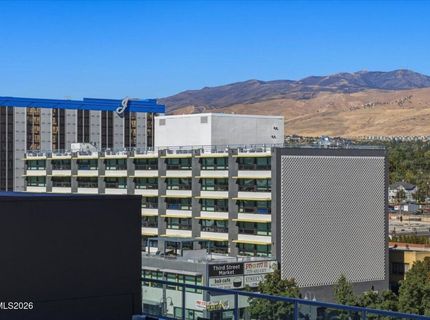
Special View Info: Mountain(s)
Sprinklers: None
SQFT Living: 618
Utilities: Cable Available, Electricity Connected, Natural Gas Connected, Sewer Connected, Water Available, Water Connected, Cellular Coverage, Internet Available, Underground Utilities
Water: Public
Water Rights Y/N: No
Window Features: Triple Pane Windows

Amenities

No Interior Steps
Breakfast Bar
Pantry
Walk-In Closet(s)
Built-in Barbecue

Schools

High School: Reno
Middle School: Swope
Elementary School: Hunter Lake

Neighborhood Map

Driving Directions

Demographics

Estimate My Payments

  • Estimated Payment
    $868.16
  • Principal & Interest
    $622.94
  • Property Tax
    $163.58
  • Homeowner's Insurance
    $81.64
(Payments are an estimate and may vary by lender)

Mortgage Calculator

Change Payment Information

%
years/fixed
yearly
yearly (est.)
Contact Photo

We're Here to Help

Connect with our team of knowlegable local agents to guide your next move with style and grace.

Login to My Homefinder