
Carson City, NV 89705
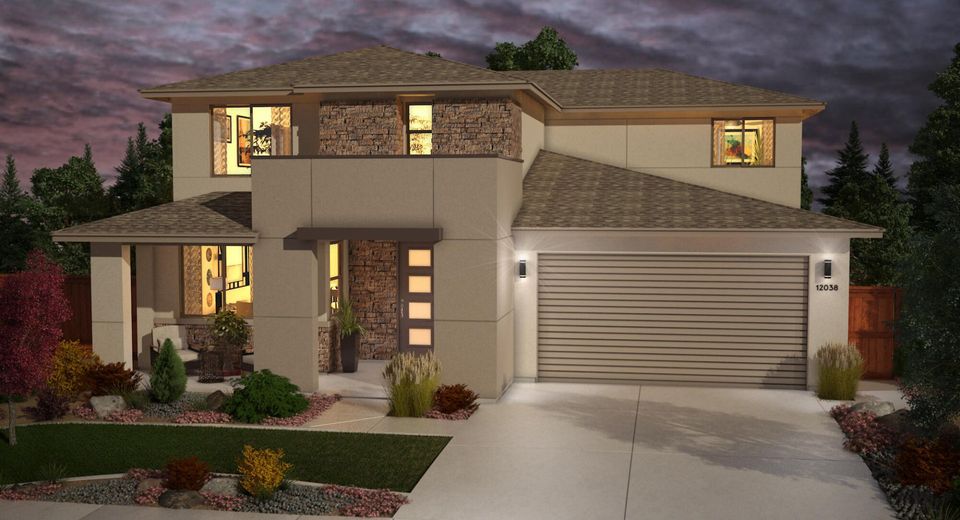
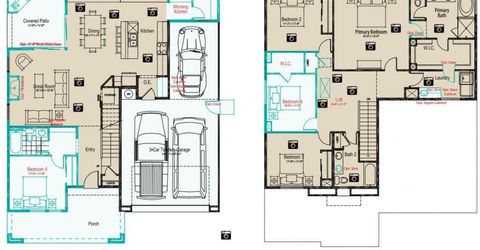
Stunning, brand-new, MOVE-IN READY home! Seller is offering a substantial rate buydown incentive when using Seller's Preferred Lender and closing within 30 days. Welcome home! The charm begins with a large, inviting covered front porch with plenty of room to furnish and enjoy. Inside, a main-floor bedroom and full bath offer flexibility for a home office, guest room, or den. The open-concept great room features a cozy fireplace, creating the perfect gathering space. The impressive kitchen showcases warm shaker-style cabinetry, an expansive island, upgraded quartz countertops, and an exceptionally spacious pantry. Thoughtful storage continues throughout, including a staircase closet and a convenient niche ideal for a future drop zone conveniently located by the three-car tandem garage. A large glass slider opens to the covered patio and a generously sized private backyard, offering a blank canvas to bring your landscaping and outdoor living vision to life. Upstairs, the spacious primary suite is complemented by three secondary bedrooms and a generously sized laundry room complete with a sink and cabinetry for added convenience. Additional upgrades include LVP flooring throughout the main-level living areas, upgraded quartz kitchen countertops, a double vanity in the upstairs secondary bathroom, and beautiful designer finishes throughout all bathrooms. Tucked away in the foothills, this quiet community offers the perfect blend of serenity and convenience. You will enjoy expansive mountain views that surround the area, while being located just moments from tons of shopping of all kinds. Best of all, you are just a short drive from the road leading straight up to stunning Lake Tahoe or into South Reno and Reno's International Airport. Carson City, our beautiful capital, delivers everything you want in small-town living. From its quaint downtown restaurants and lively community events throughout the year, to its rich, storied history and beautifully preserved architecture, it is a city full of character and local pride. Don't miss this opportunity to own a beautiful, move-in-ready home with exceptional space, thoughtful upgrades, and a generous backyard in a wonderful neighborhood and quaint city! Visit the sales office today to learn more about this home and how the rate buydown incentive can help you into a new home! More pictures to come.
Listed By / Presented By
Listed By
Agency Name: Jenuane Communities
Agent Name: Julie Seager
Agency Phone: 775-473-4215
Agent Phone: 775-624-9350

Presented By
Agent Name: Gina Johnson
Agent Phone: 530.318.9598
Agency Title: Chase International Real Estate

Contact Agent(s) for More Information
Property Details
Feature Descriptions
Amenities
Schools
Demographics
178 Radiant Drive, Unit Homesite 7, Carson City, NV 89705
Estimate My Payments
- Estimated Payment$2,447.91
- Principal & Interest$1,691.41
- Property Tax$534.83
- Homeowner's Insurance$221.66
Mortgage Calculator
Change Payment Information
Select a format below, new window will open and will prompt you to print.