
Join Login
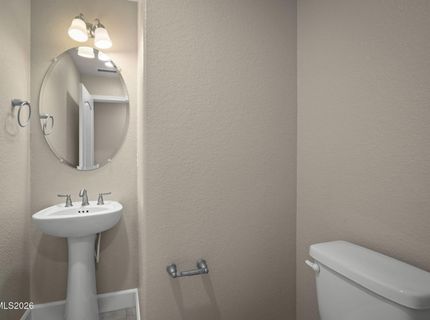
1670 Samantha Crest Trail, Reno, NV 89523 Photo

35 Photos

1670 Samantha Crest Trail
Reno, NV 89523
$798,000
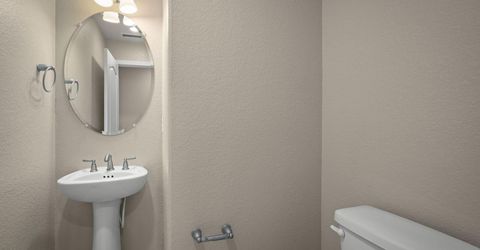
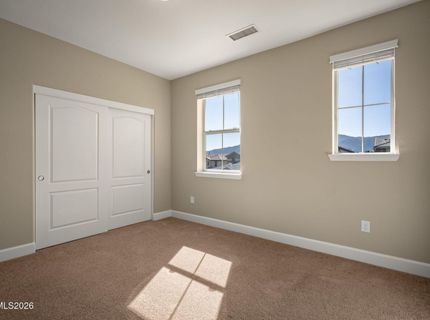
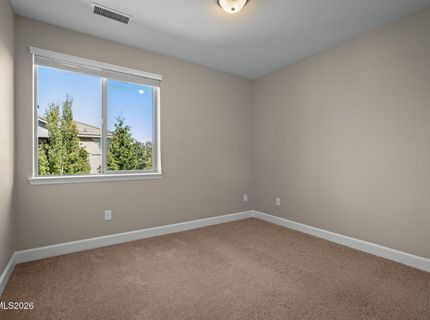
4 Beds | 2 full 1 partial Baths | 2313 sqft | 0.14 Acreage

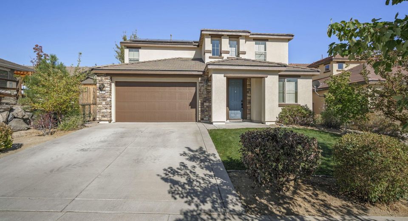
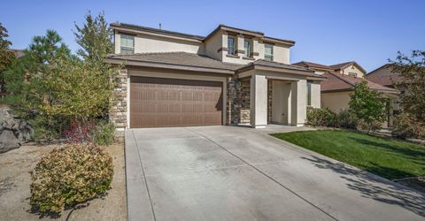
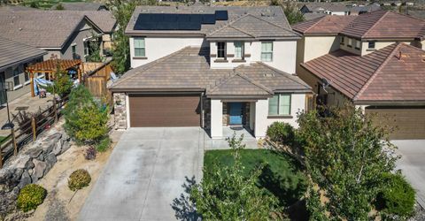
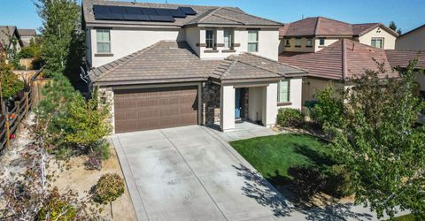
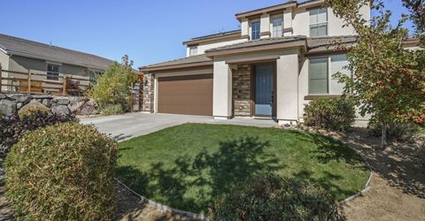
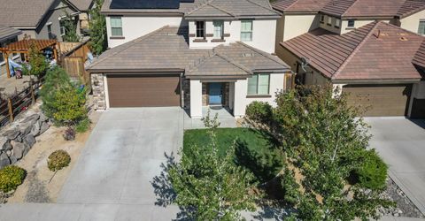
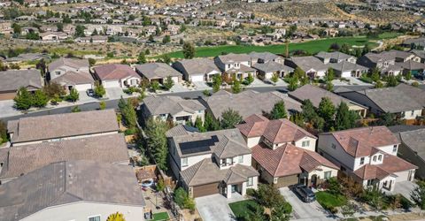
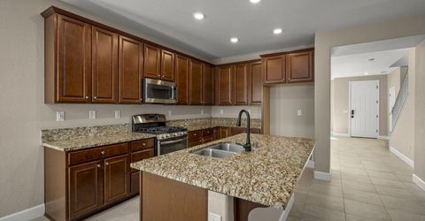
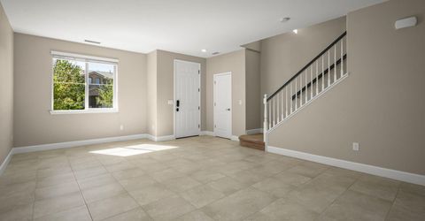
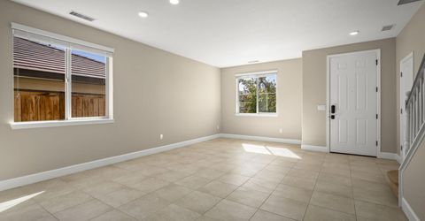
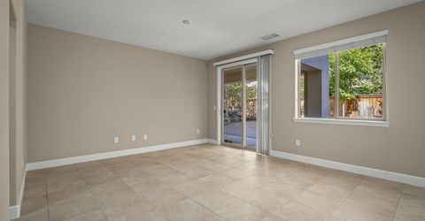
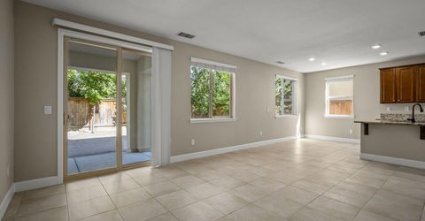
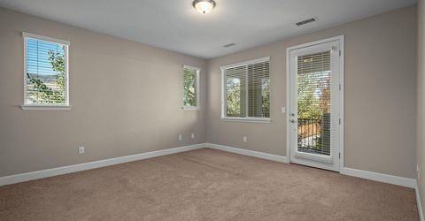
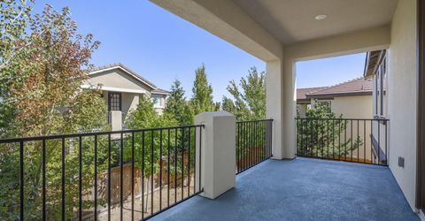
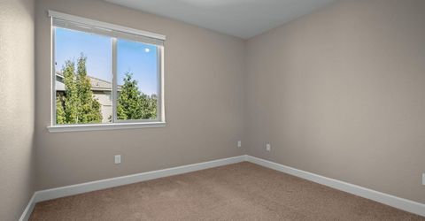
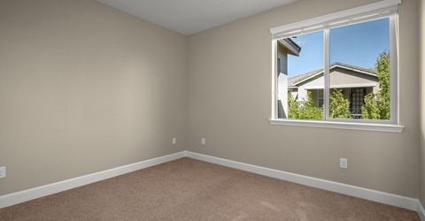
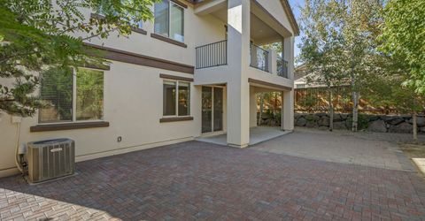
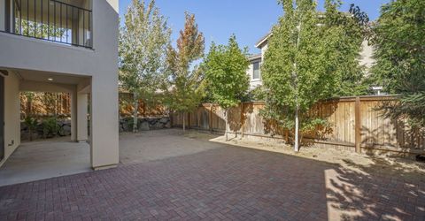
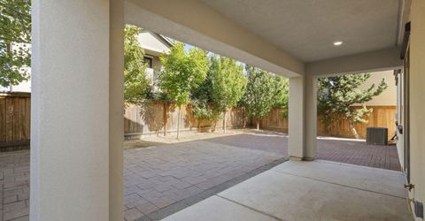
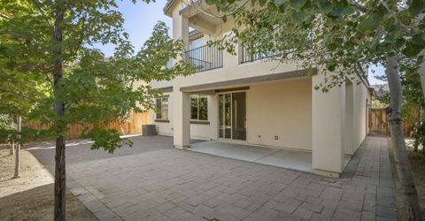
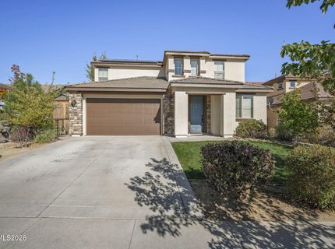
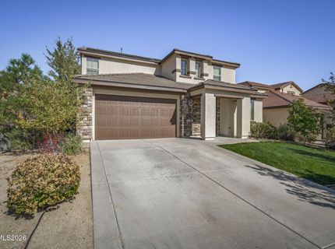
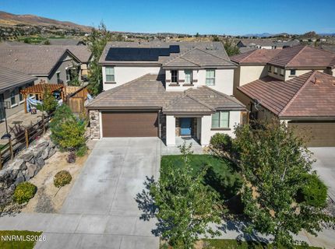
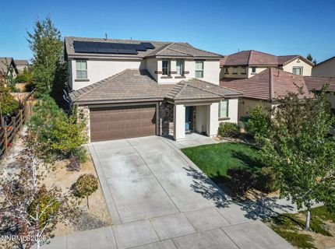
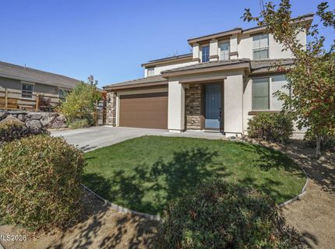
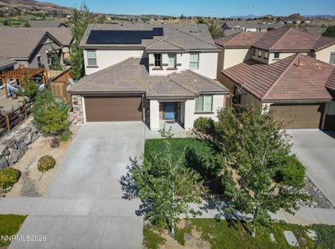
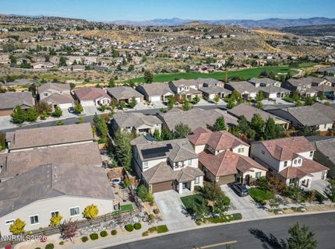
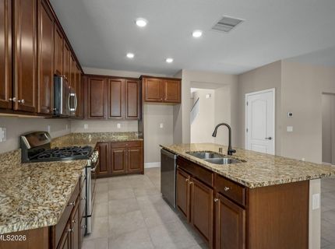
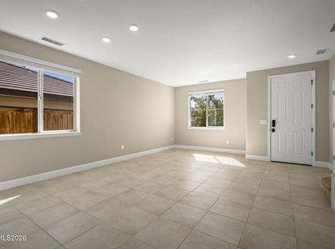
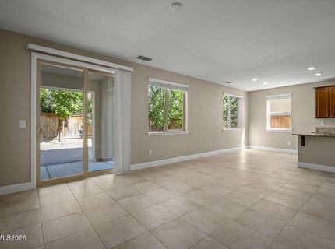
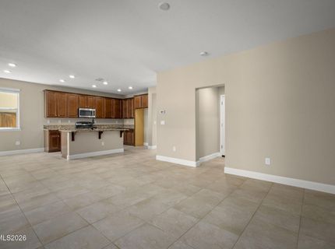
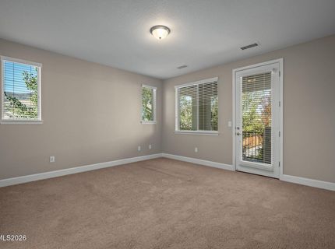
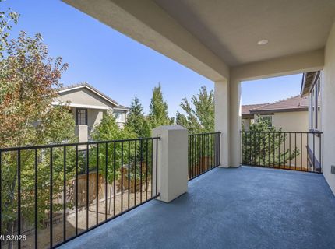
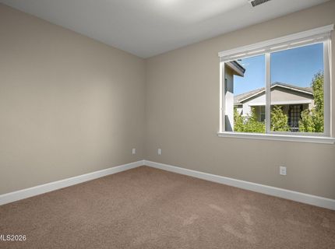
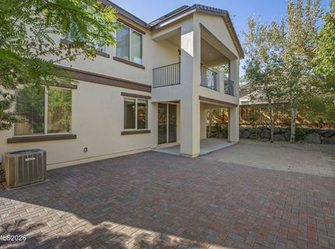
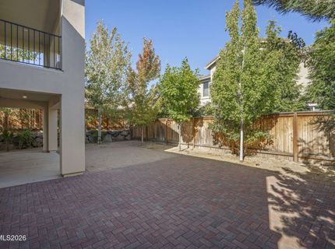
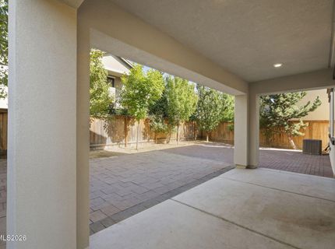
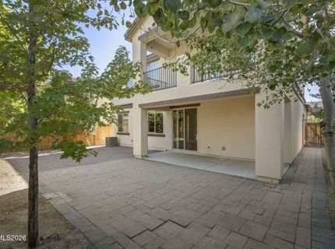
Welcome to 1670 Samantha Crest Trail, a beautifully maintained home offering breathtaking Sierra Nevada mountain views, extensive recent improvements, and all the amenities of the highly sought-after Somersett community. This home has been thoughtfully refreshed inside and out. Recent improvements include new interior and exterior paint, beautifully updated landscaping and paver work, a new drip irrigation system, and a recently installed solar energy system. The existing solar financing will be paid off by the seller at closing, allowing the new owner to enjoy the benefits of the system without assuming the seller's solar loan. The garage also features a brand-new, never-used electric vehicle charging station installed as part of the solar upgrade. The outdoor spaces are one of the home's special features. Mature trees in both the front and backyard provide wonderful privacy and create a peaceful setting for relaxing, entertaining friends for dinner, or simply enjoying Northern Nevada's beautiful weather. The thoughtfully designed landscaping and pavers provide an attractive, low-maintenance environment, while a private deck off the primary suite offers another place to unwind and enjoy the spectacular Sierra Nevada views. Beyond the home itself is the Somersett lifestyle. Residents enjoy an exceptional collection of amenities, including golf, swimming pools, a children's pool with waterslide, lap pool, hot tub, fitness and aerobics facilities, exercise classes, tennis and basketball courts, and miles of scenic hiking and biking trails. The Somersett Town Center serves as a gathering place for the community, offering dining and neighborhood conveniences along with events throughout the year, including Music on the Green and seasonal celebrations such as Easter, Halloween and the annual Christmas tree lighting and community festivities. Somersett also provides convenient access to everything that makes Northern Nevada such an incredible place to live. Enjoy nearby hiking, biking and golf, easy access to Reno, and quick getaways to Truckee, Lake Tahoe, world-class skiing and year-round Sierra recreation. 1670 Samantha Crest Trail offers more than a beautiful home-it offers the opportunity to enjoy the very best of the Somersett lifestyle.

Listed By / Presented By

Listed By

Agency Name: Fountain Realty
Agent Name: Tom Fountain
Agency Phone: 775-825-8844
Agent Phone: 775-825-8844

agent picture

Presented By

Agent Name: Gina Johnson
Agent Phone: 530.318.9598
Agency Title: Chase International Real Estate

IDX logo

Contact Agent(s) for More Information

Property Details

Property Type: Residential - Single Family
Cooling: Central Air, Electric
Garage: 3 car attached
Heating: Forced Air, Natural Gas
Lot Size: 0.14 Acres
Roof Type: Tile, Pitched
Stories: 2.0
Taxes: $4,604
Year Built: 2015
MLS ID: 260012093

Feature Descriptions

Additional Rooms: None
Association Fee Includes: Common Area - Maintenance
City Limits: Yes
Construction Type: Site/Stick-Built
Cooling Y/N: Yes
Days on Site: 1
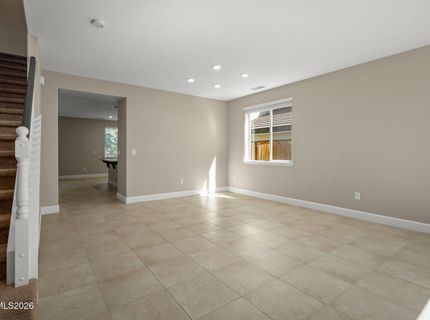
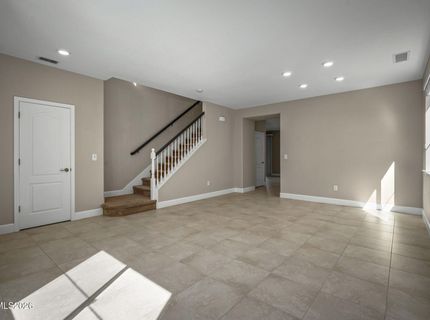
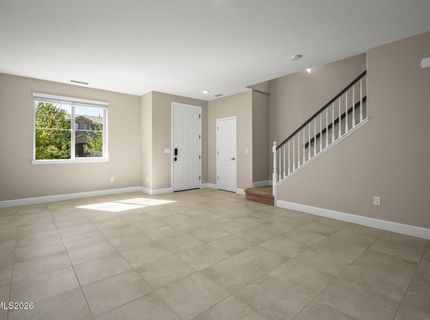
Dining: Living Room Combination
Exterior: Stucco
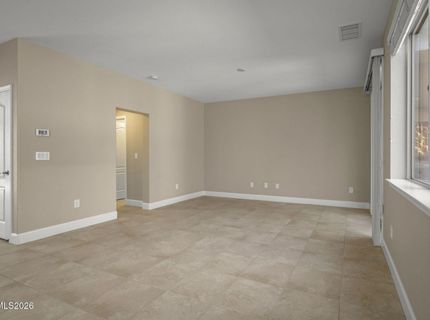
Family Room: High Ceilings
Fencing: Back Yard, Partial
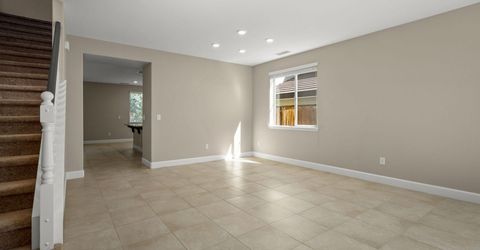
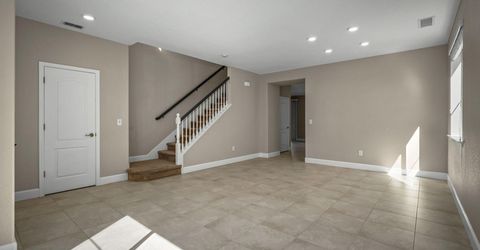
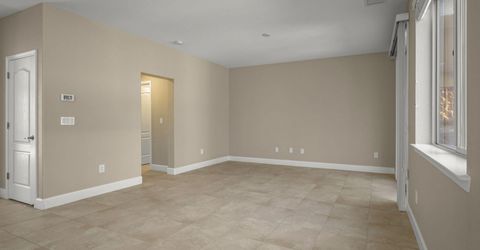
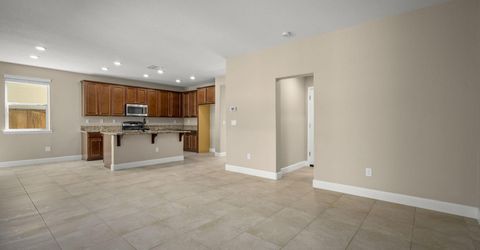
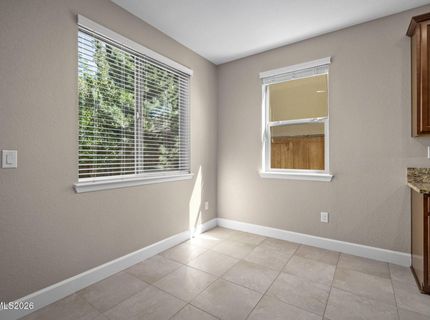
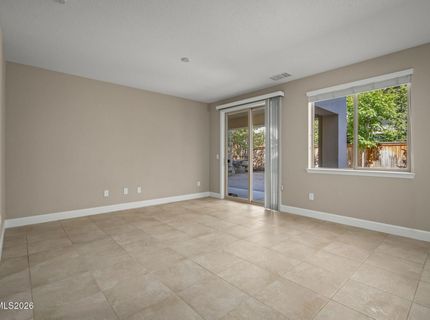
Flooring: Carpet, Ceramic Tile
Foundation: Slab
Heating Y/N: Yes
HOA Amenities: Clubhouse, Fitness Center, Pool, Spa/Hot Tub, Tennis Court(s)
HOA Fee: $265/MonthlyAppliances:
HOA Y/N: Yes
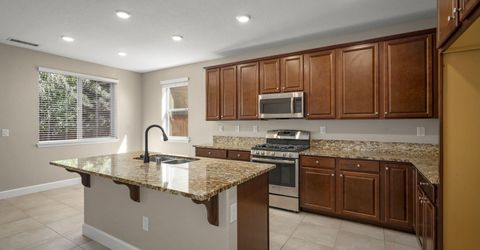
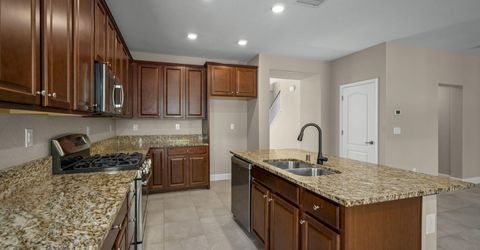
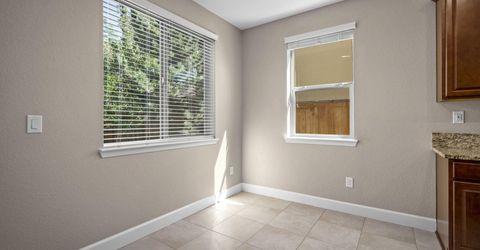
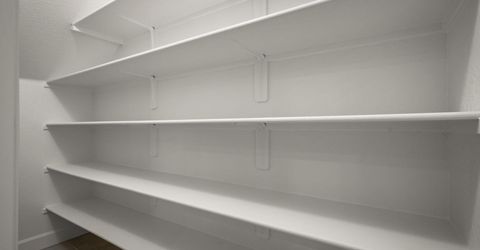
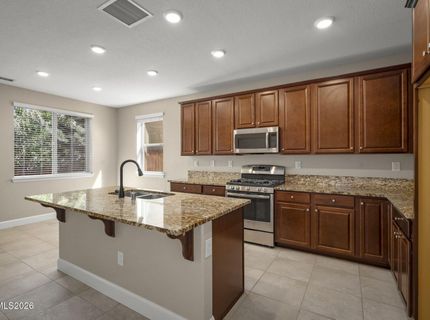
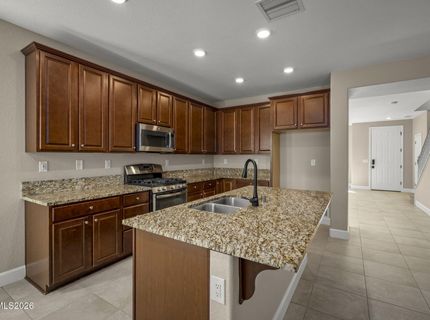
Kitchen: Breakfast Bar, Breakfast Nook, Built-In Dishwasher, Built-In Microwave, Built-In Single Oven, Disposal, Gas Cooktop, Kitchen Island, Pantry
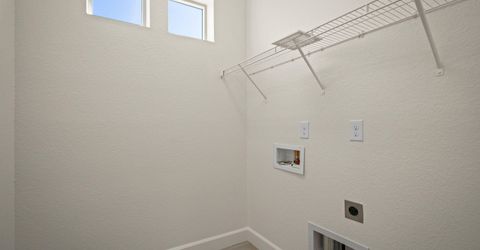
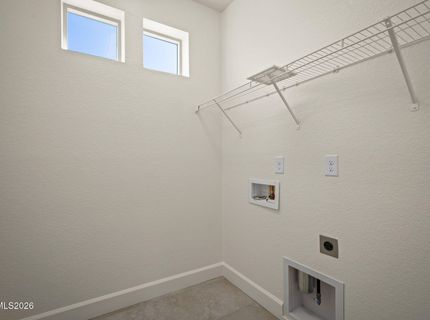
Laundry Features: Washer Hookup, Laundry Room, Cabinets, Electric Dryer Hookup, Gas Dryer Hookup
Living Room: Great Room, High Ceilings
Lot Features: Gentle Sloping, Landscaped, Sprinklers In Front, Sloped Up
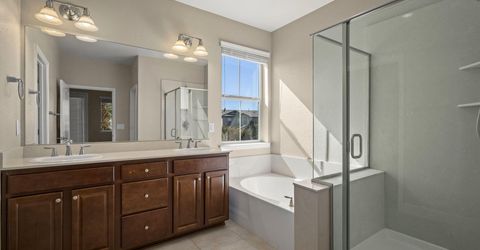
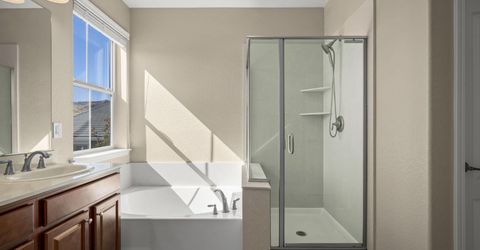
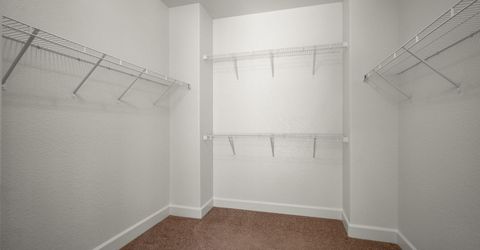
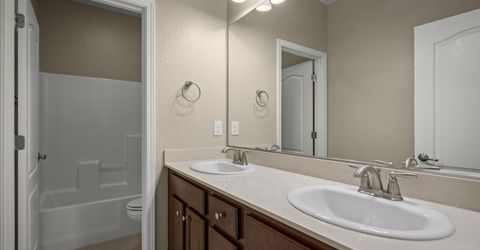
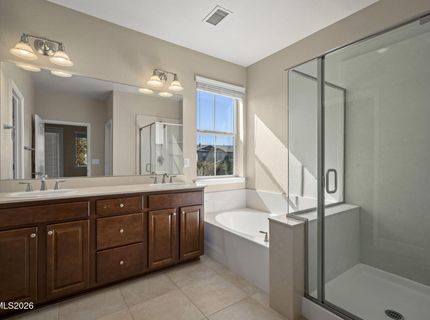
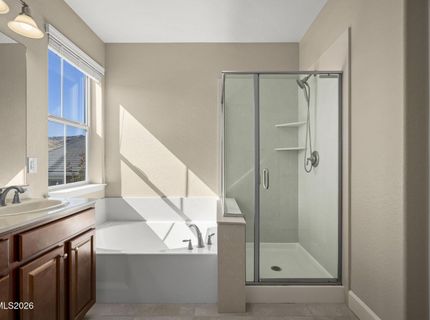
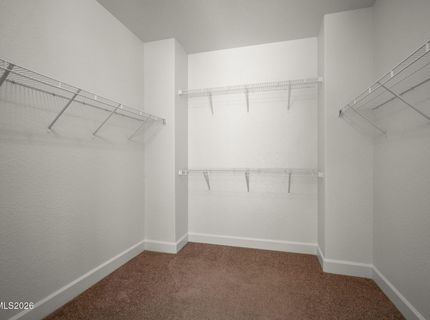
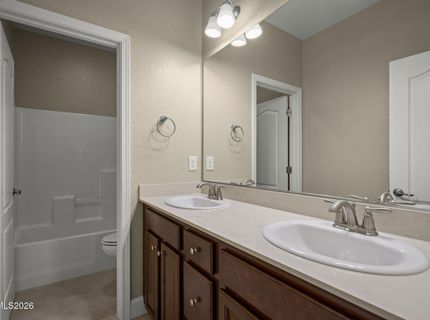
Master Bedroom: High Ceilings, Double Sinks, Garden Tub, Shower Stall, Walk-In Closet(s)
OtherStructures: None
Parcel #: 234-683-16
Parking: Attached, Garage, Garage Door Opener, Tandem
Patio/Porch: Deck, Patio, Covered, Porch
Road Frontage: Public, Other
Road Responsibility: Public Maintained Road
Security Features: Smoke Detector(s), Keyless Entry
Sewer: Public Sewer
Special View Info: Mountain(s)
Sprinklers: Automatic, Drip System, Front
SQFT Living: 2313
Utilities: Electricity Connected, Phone Available, Sewer Connected, Water Connected, Water Meter Installed, Underground Utilities
Water: Public
Water Rights Y/N: No
Window Features: Double Pane Windows, Low-Emissivity Windows, Vinyl Frames

Amenities

High Ceilings
Breakfast Bar
Kitchen Island
Pantry
Walk-In Closet(s)

Schools

High School: McQueen
Middle School: Billinghurst
Elementary School: Westergard

Neighborhood Map

Driving Directions

Demographics

Estimate My Payments

  • Estimated Payment
    $2,392.42
  • Principal & Interest
    $1,776.00
  • Property Tax
    $383.67
  • Homeowner's Insurance
    $232.75
(Payments are an estimate and may vary by lender)

Mortgage Calculator

Change Payment Information

%
years/fixed
yearly
yearly (est.)
Contact Photo

We're Here to Help

Connect with our team of knowlegable local agents to guide your next move with style and grace.

Login to My Homefinder